General
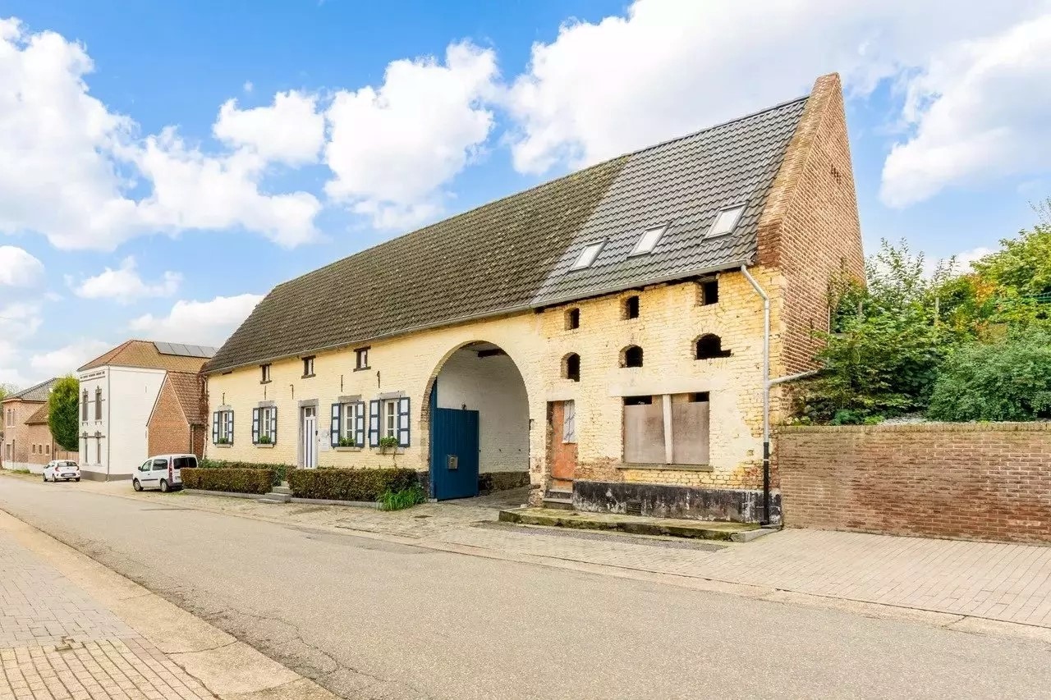
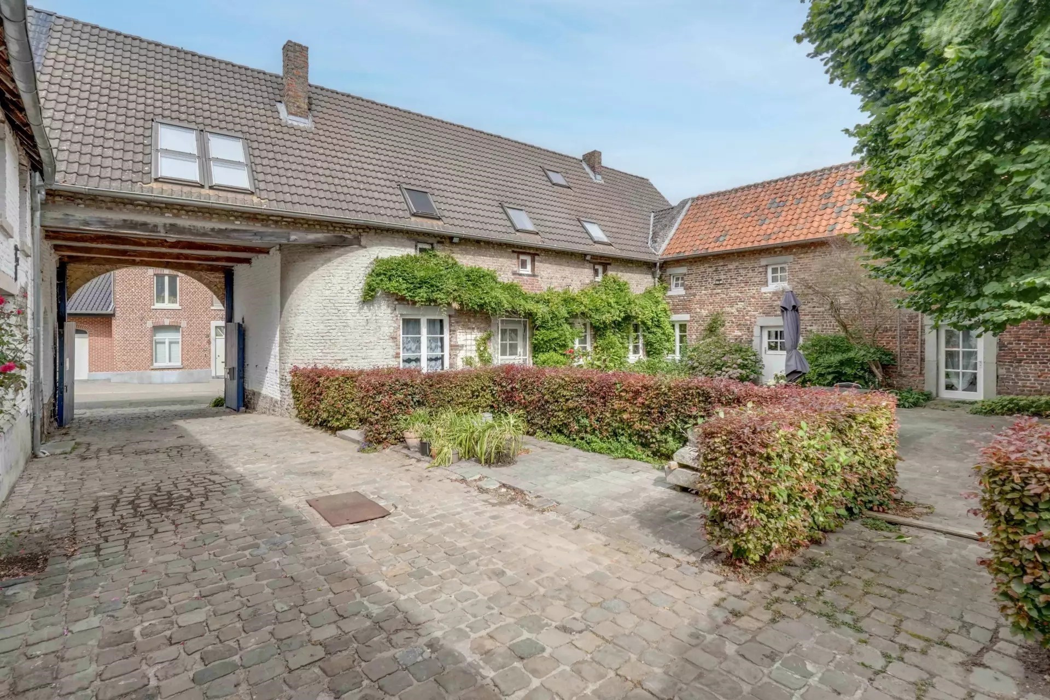
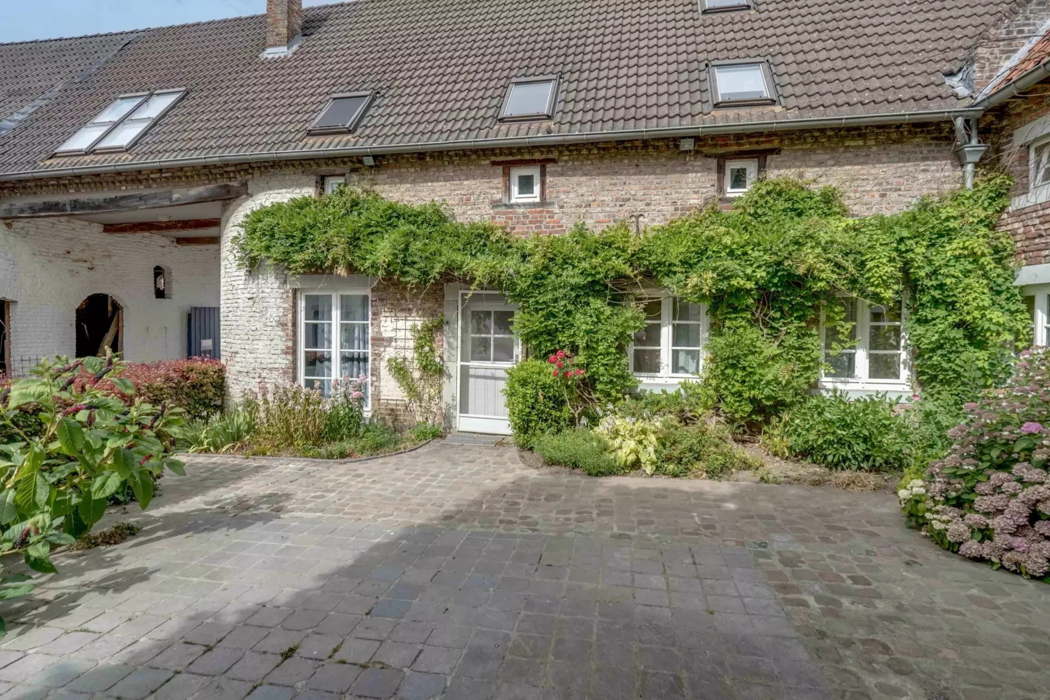
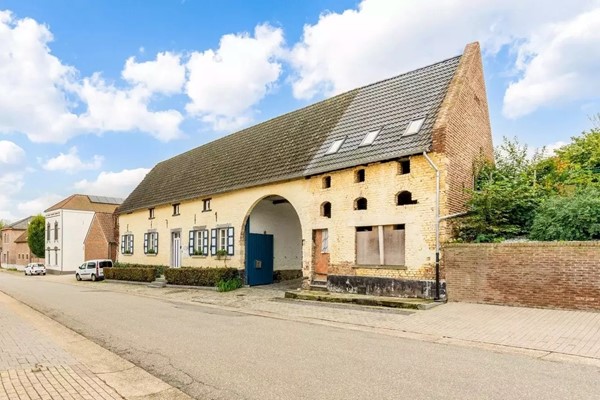
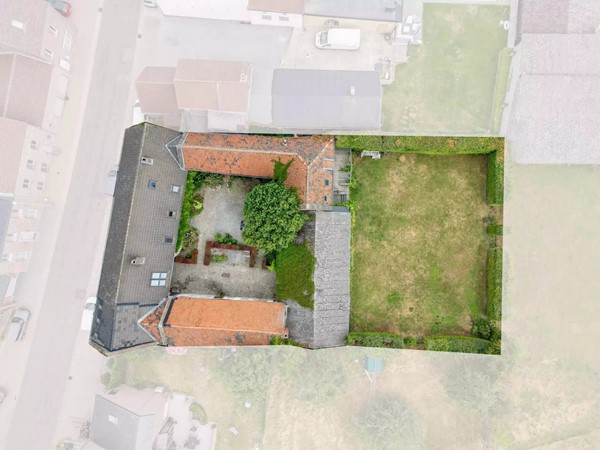
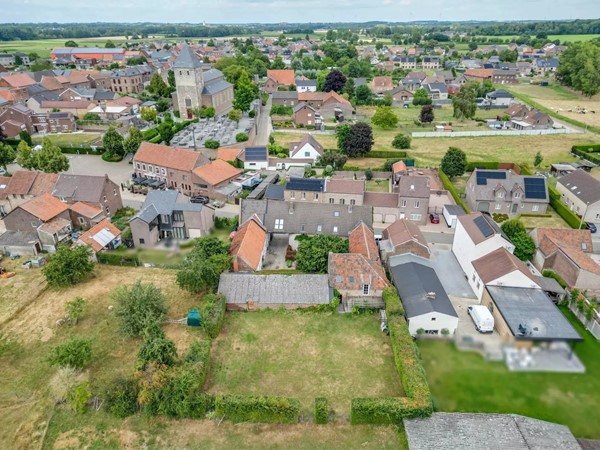
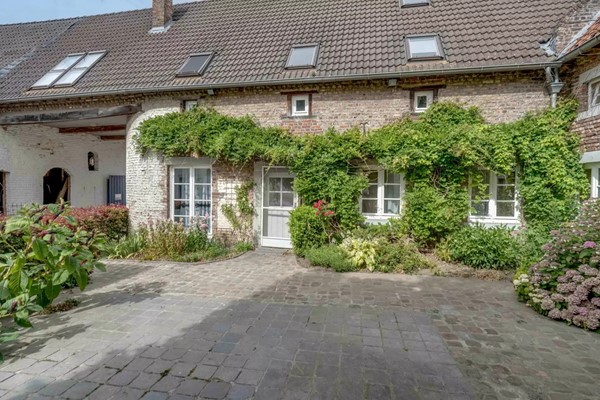
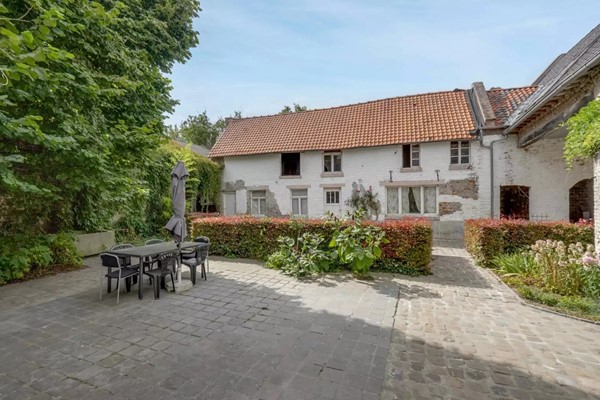
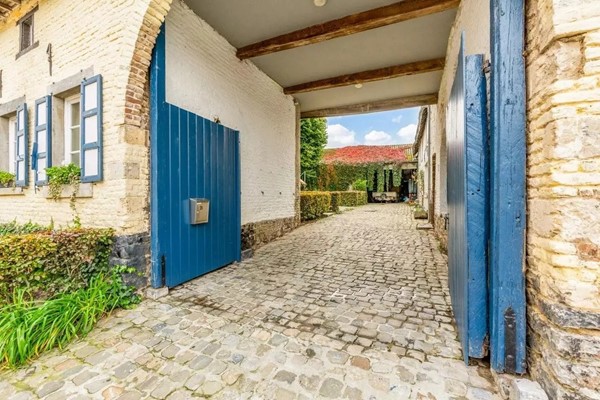
Located at Ruttermarkt 21 in Tongeren is this characterful square farmhouse with an authentic feel and a wealth of possibilities.
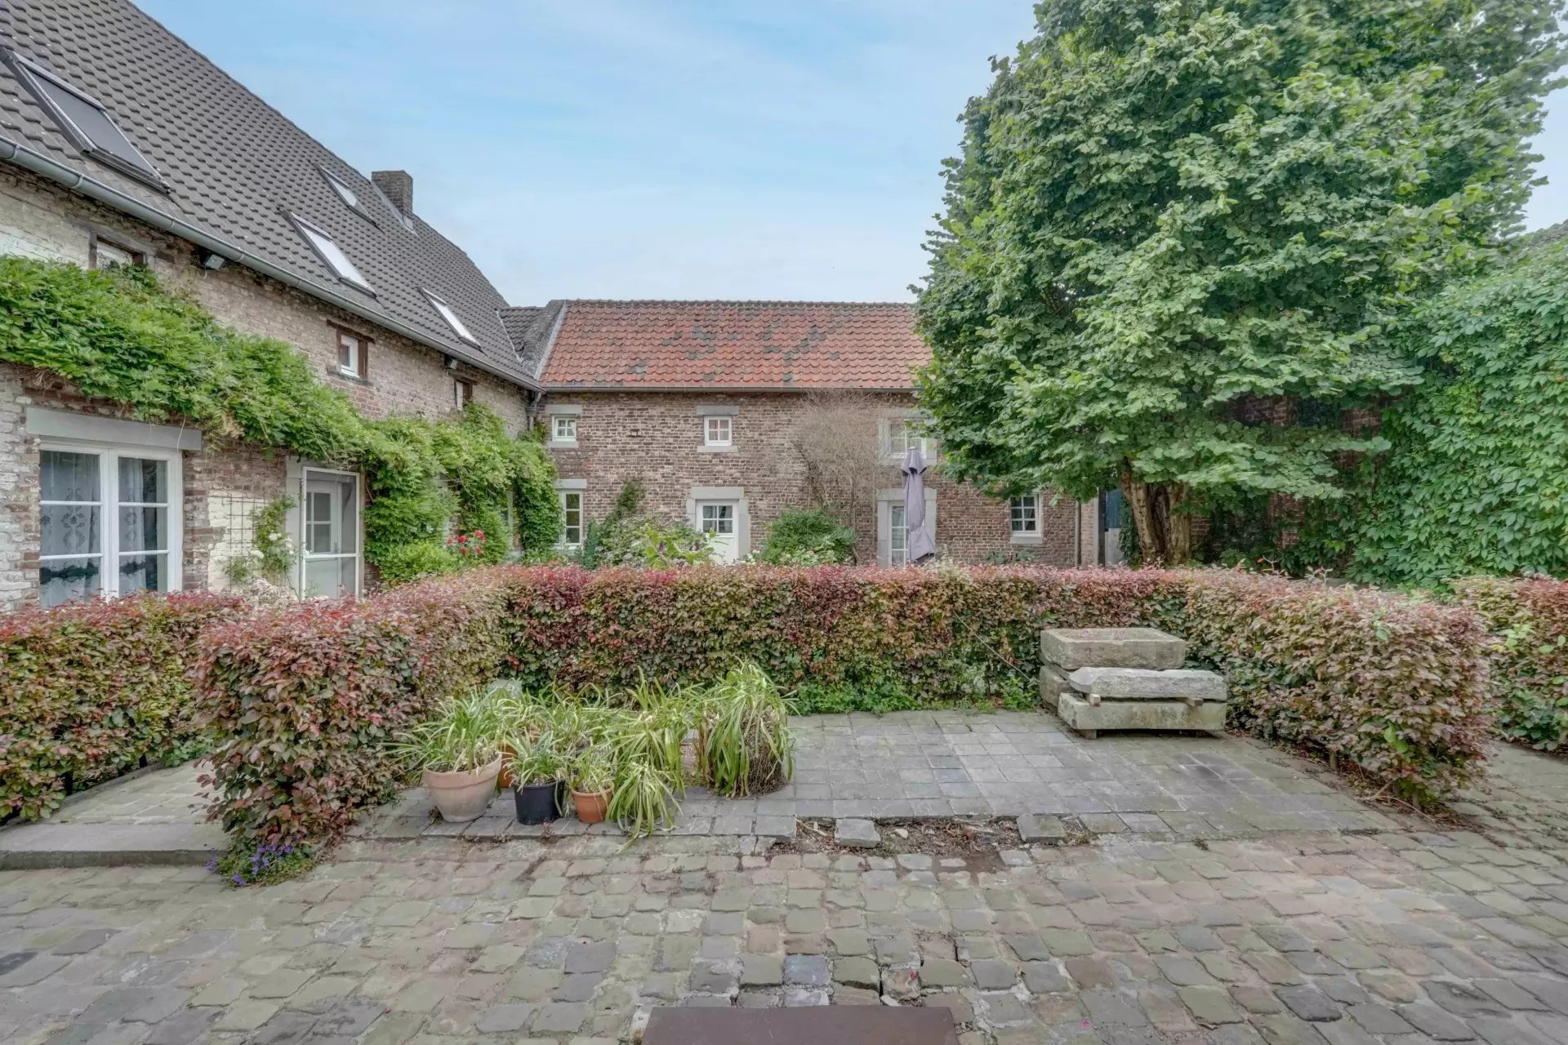
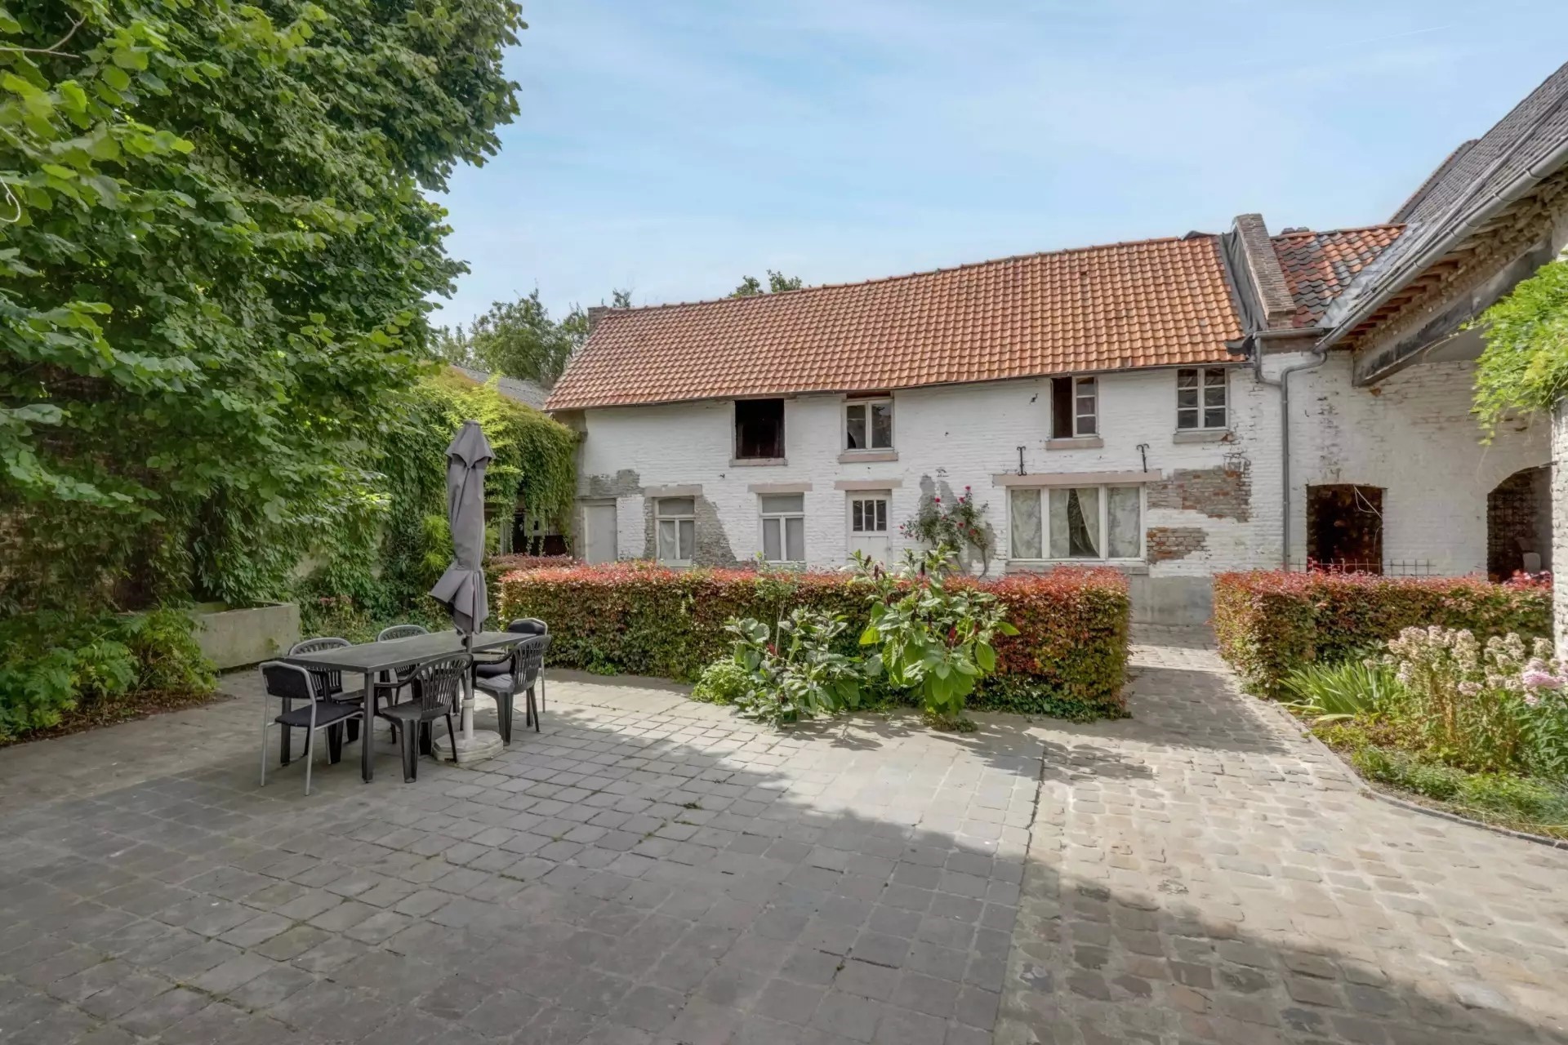
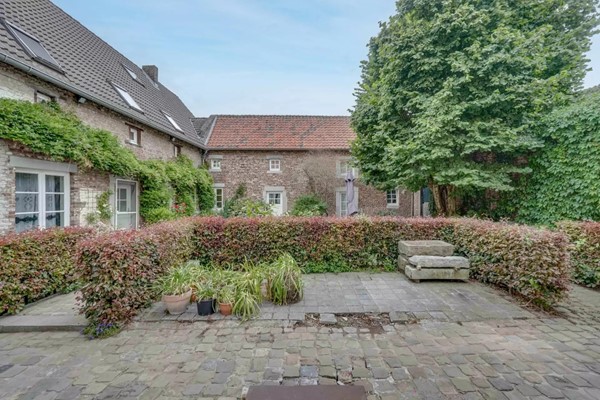
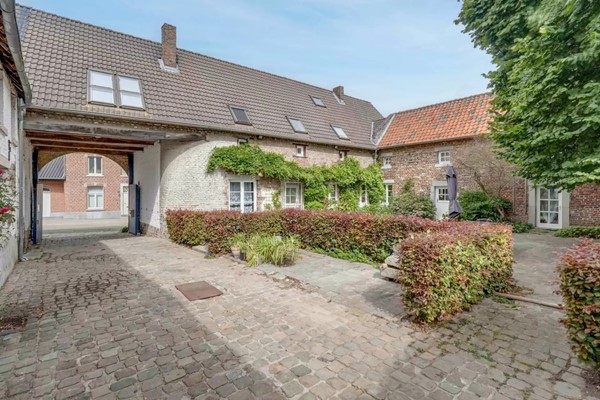
The property boasts spacious rooms and a beautiful inner courtyard that emphasises the typical character of a square farmhouse. The various rooms offer plenty of possibilities for those looking for a spacious home, a renovation project or a property with potential... More info
The property boasts spacious rooms and a beautiful inner courtyard that emphasises the typical character of a square farmhouse. The various rooms offer plenty of possibilities for those looking for a spacious home, a renovation project or a property with potential... More info
| Features | |
|---|---|
| All characteristics | |
| Type of residence | House, residential farm, semi-detached house |
| Construction period | 1714 |
| Offered since | 17 September 2026 |
Features
| Offer | |
|---|---|
| Reference number | 1210 |
| Fixed price | €689,000 |
| Upholstered | Not furnished |
| Furnishing | Unfurnished |
| Acceptance | By consultation |
| Offered since | 17 September 2026 |
| Construction | |
|---|---|
| Type of residence | House, residential farm, semi-detached house |
| Type of construction | Existing estate |
| Construction period | 1714 |
| Rooftype | Front gable |
| Isolations | HR glazing Largely insulated glazing |
| Surfaces and content | |
|---|---|
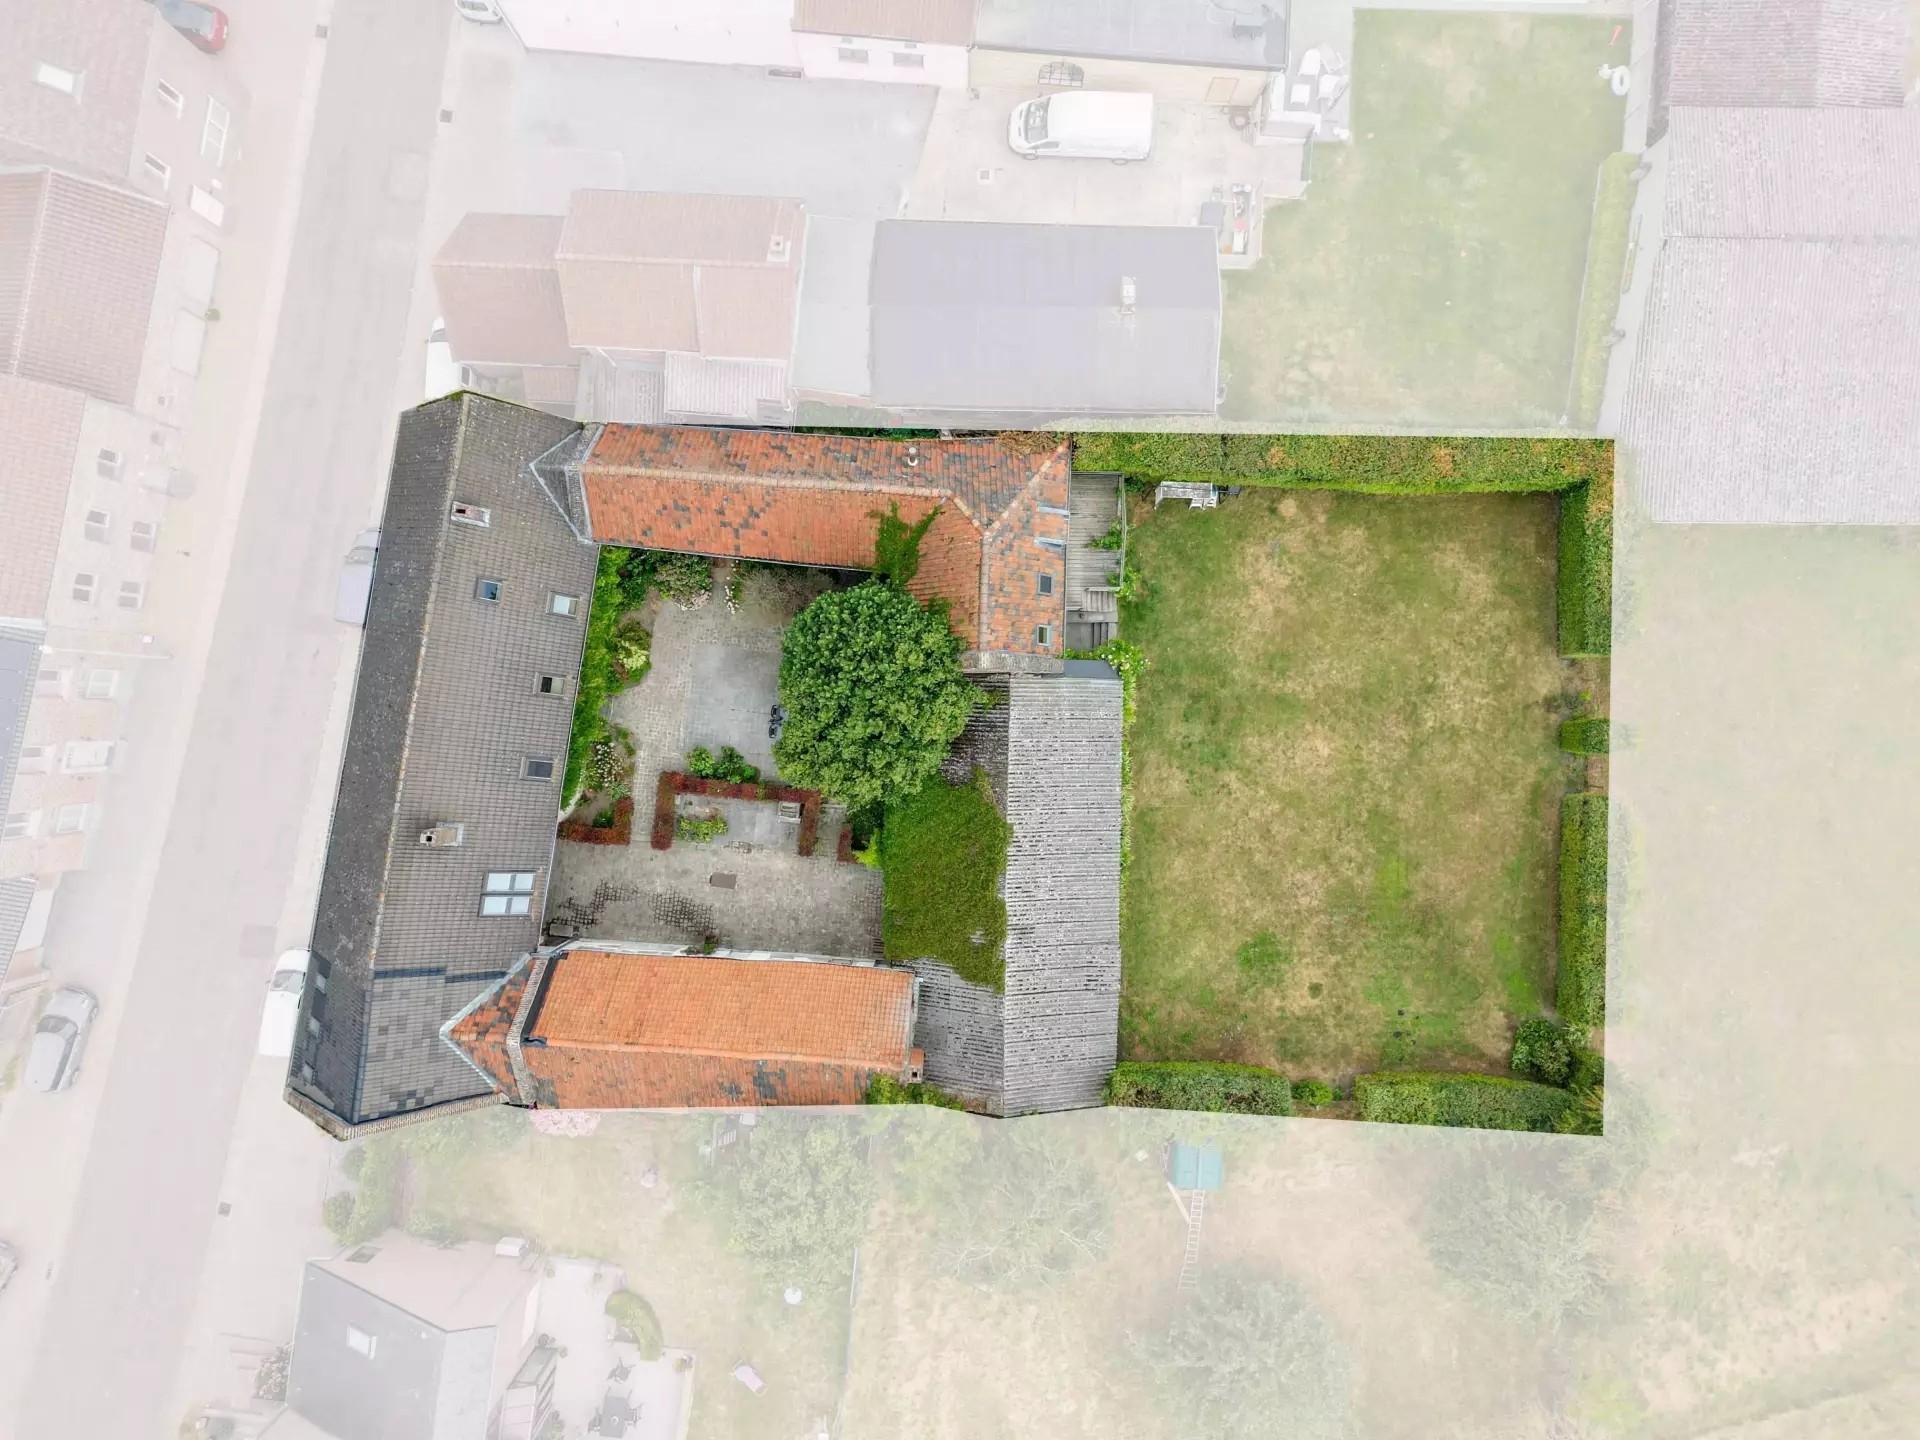
| Plot size | 1,245 m² |
| Floor Surface | 200 m² |
| Content | 550 m³ |
| Layout | |
|---|---|
| Number of floors | 1 |
| Number of rooms | 10 (of which 7 bedrooms) |
| Number of bathrooms | 3 |
| Outdoors | |
|---|---|
| Location | Forest border Forested area Near highway Near public transport Near school Near shopping center On a quiet street Residential area Sheltered location Unobstructed view |
| Garden | |
|---|---|
| Type | Back yard |
| Main garden | Yes |
| Orientation | South west |
| Garden 2 - Type | Back yard |
| Garden 2 - Orientation | South west |
| Energy consumption | |
|---|---|
| Energy certificate | C |
| Energy index | 1.9 |
| Boiler | |
|---|---|
| Heating source | Oil |
| Boiler ownership | Owned |
| Features | |
|---|---|
| Number of parking spaces | 2 |
| Number of covered parking spaces | 2 |
| Water heating | Central heating system Centrally supplied |
| Heating | Central heating Solid fuel |
| Garden available | Yes |
| Has a garage | Yes |
| Cadastral informations | |
|---|---|
| Cadastral designation | Limburg T 6893 |
| Area | 1,245 m² |
| Range | Entire lot |
| Ownership | Full ownership |
Description
Located at Ruttermarkt 21 in Tongeren is this characterful square farmhouse with an authentic feel and a wealth of possibilities.
The property boasts spacious rooms and a beautiful inner courtyard that emphasises the typical character of a square farmhouse. The various rooms offer plenty of possibilities for those looking for a spacious home, a renovation project or a property with potential.
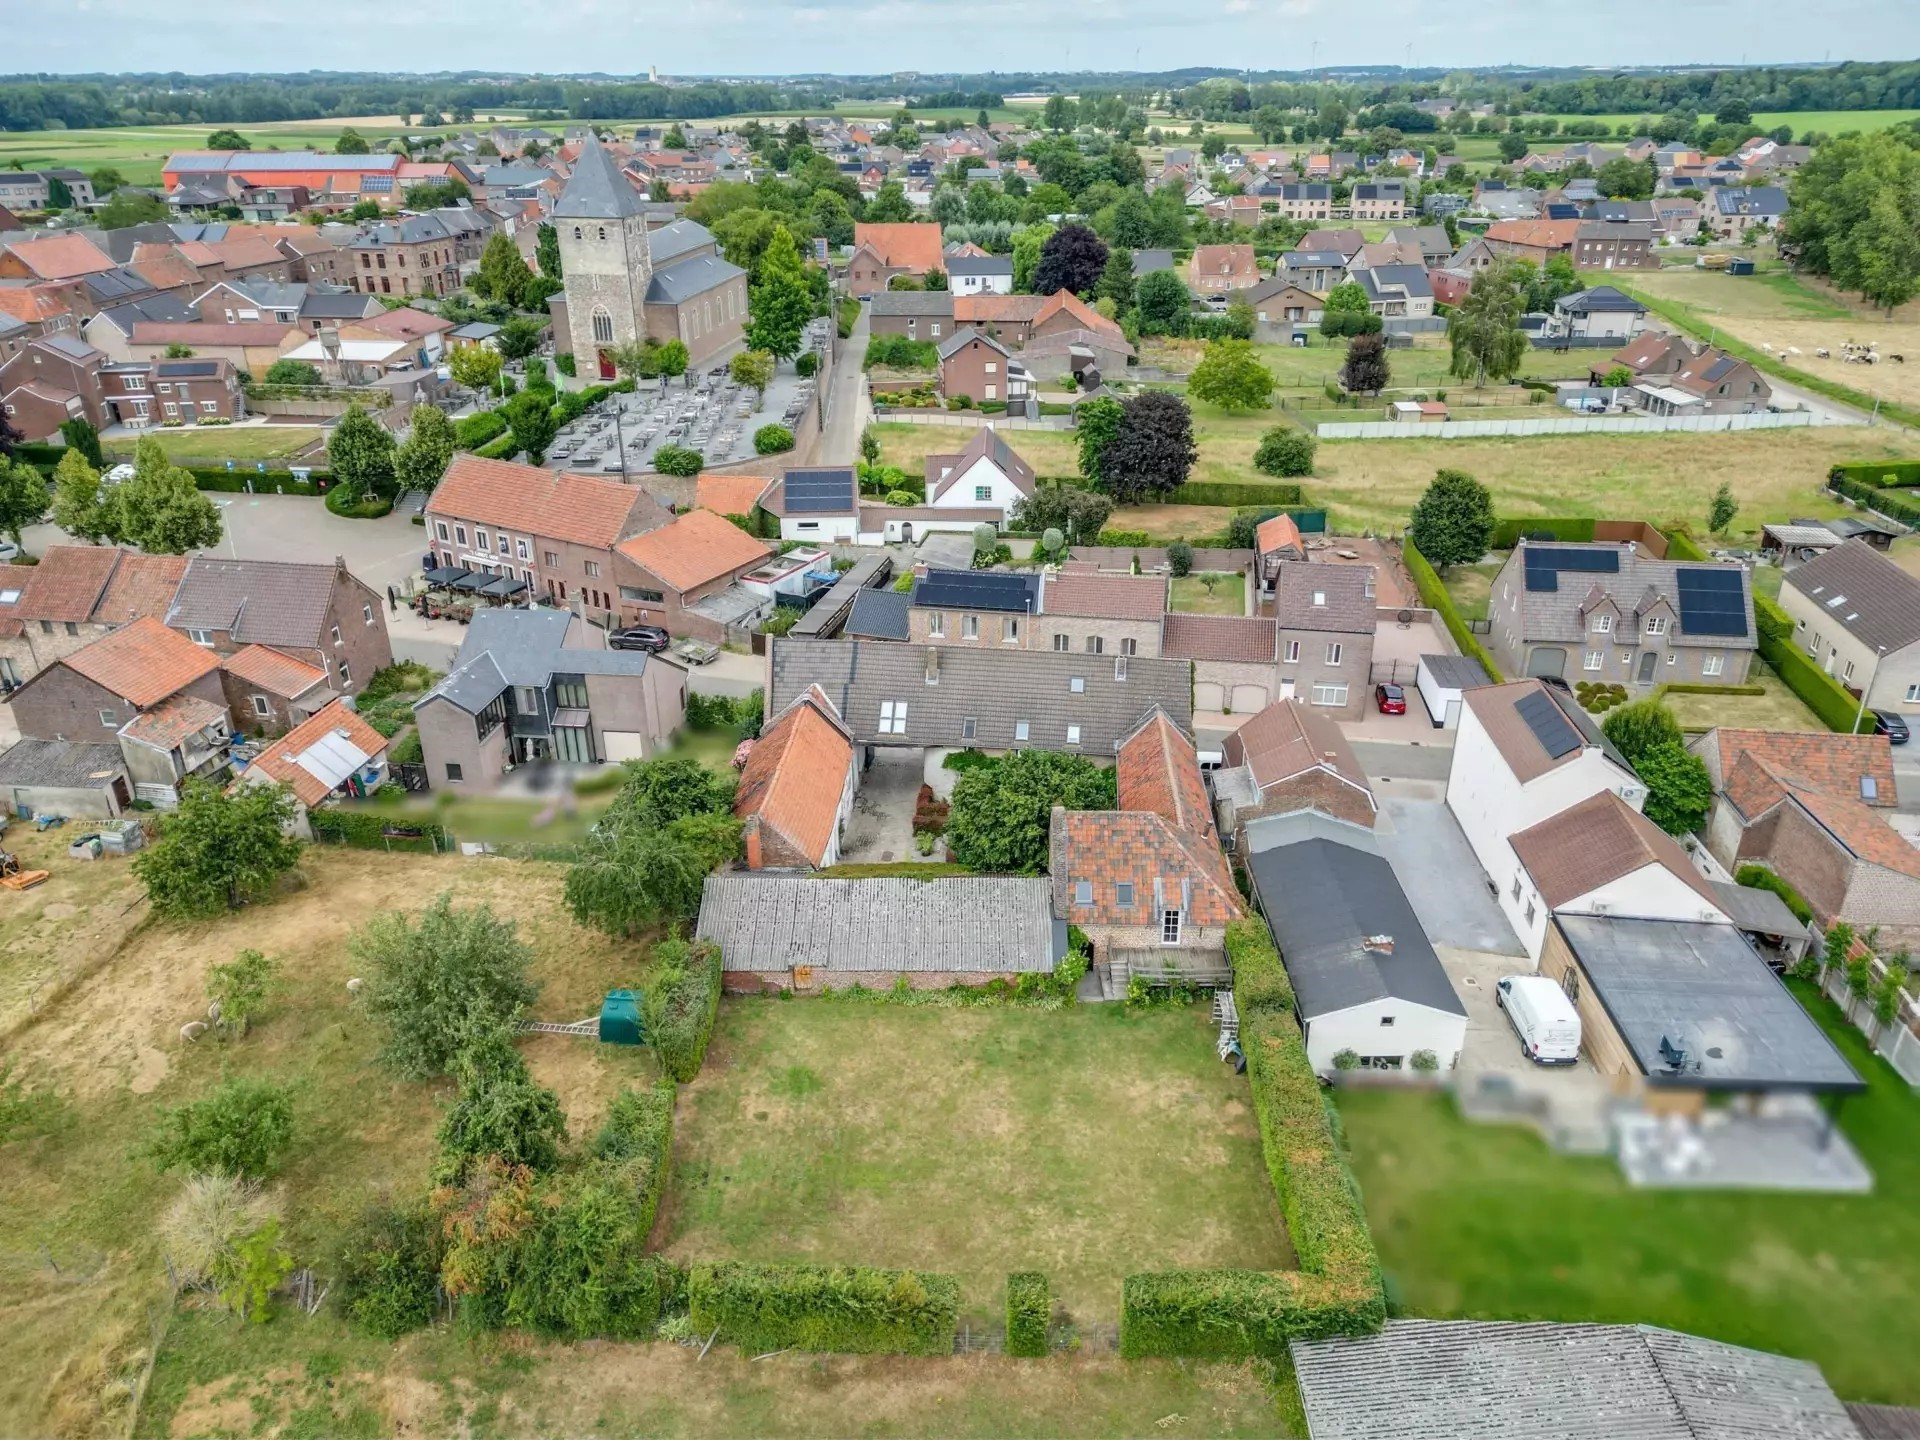
Thanks to the combination of authentic features, spacious areas and the rural surroundings, this square farmhouse presents an interesting opportunity for families, the self-employed or investors.
Layout
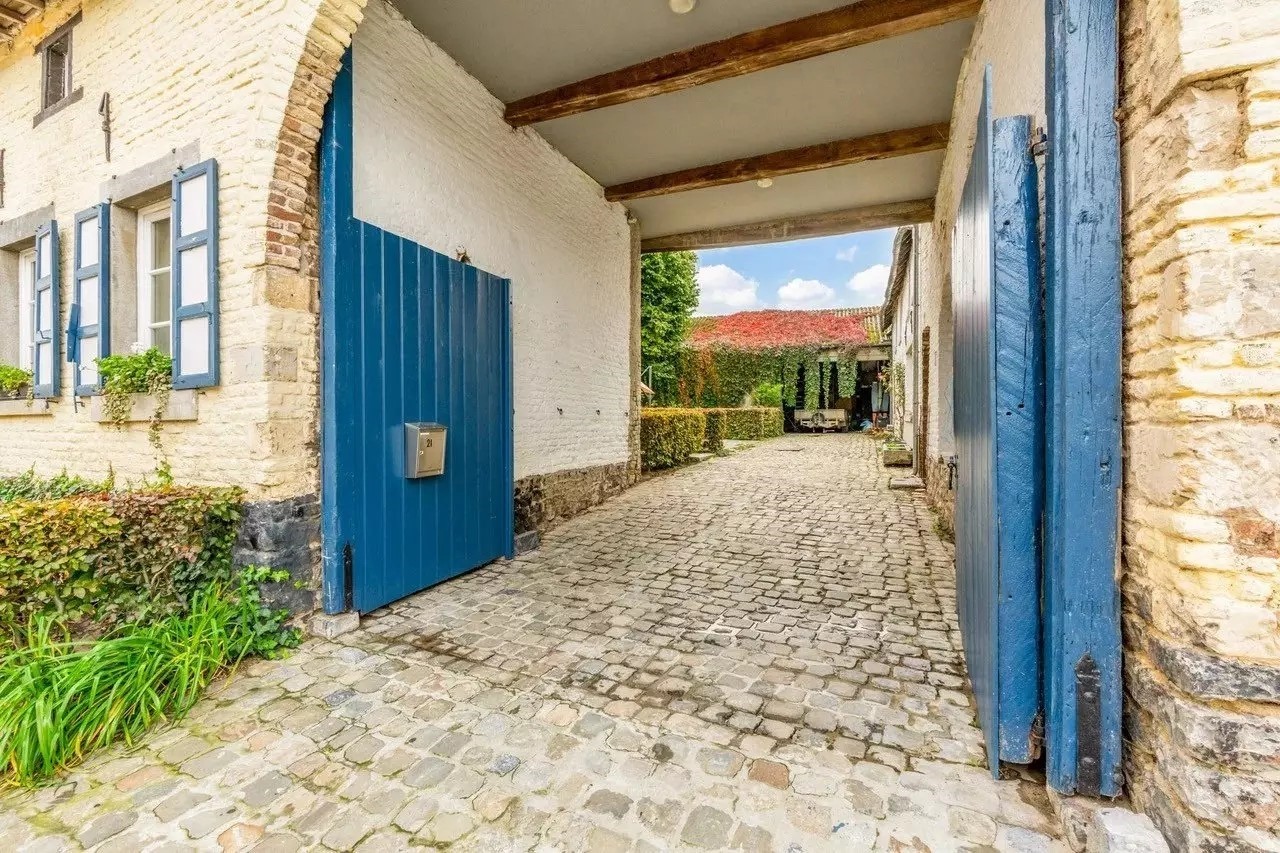
1. Gatehouse with double pivoting doors (27 m²) providing access to the inner courtyard, the two guest accommodation units and the main house, the right-hand wing and the barn, where structural renovations have already been carried out.
The first building next to the gatehouse on the right-hand wing has been structurally renovated with underfloor heating and insulation installed, and has a total area of 80 m² across two storeys, comprising 2 bedrooms,
a bathroom, kitchen, living room, storage room and toilet
2. The second property on the ground floor of the right-hand wing still requires complete renovation and will provide a 74m² flat comprising 1 bedroom, a bathroom, a kitchen, a living room, a storage room and a toilet.
3. The rear barn has an open-plan area of approximately 135m² and can be renovated and fitted out to suit your own taste.
The ground floor is designed as a meeting room with toilet facilities, whilst the upper floor is intended for residential use with access to the rear garden.
The 135m² ground floor is best suited for use as a car park, with the option of incorporating a utility room.
4. On the first floor, there is the potential to create a flat of approximately 100 to 120 m² with 2 to 3 bedrooms, a bathroom, kitchen, living room, storage room, toilet, an outdoor terrace and access to the front garden.
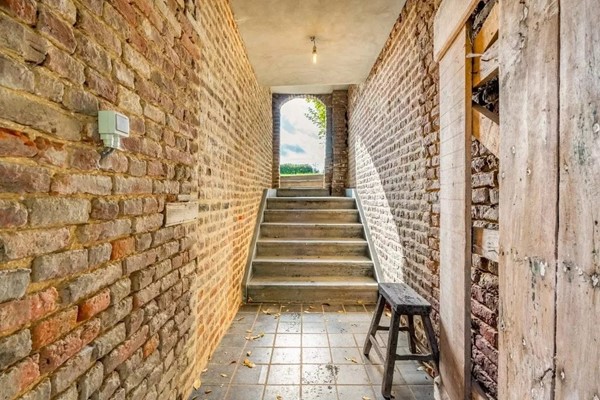
Passage to the rear garden from the inner courtyard, with access to the duplex.
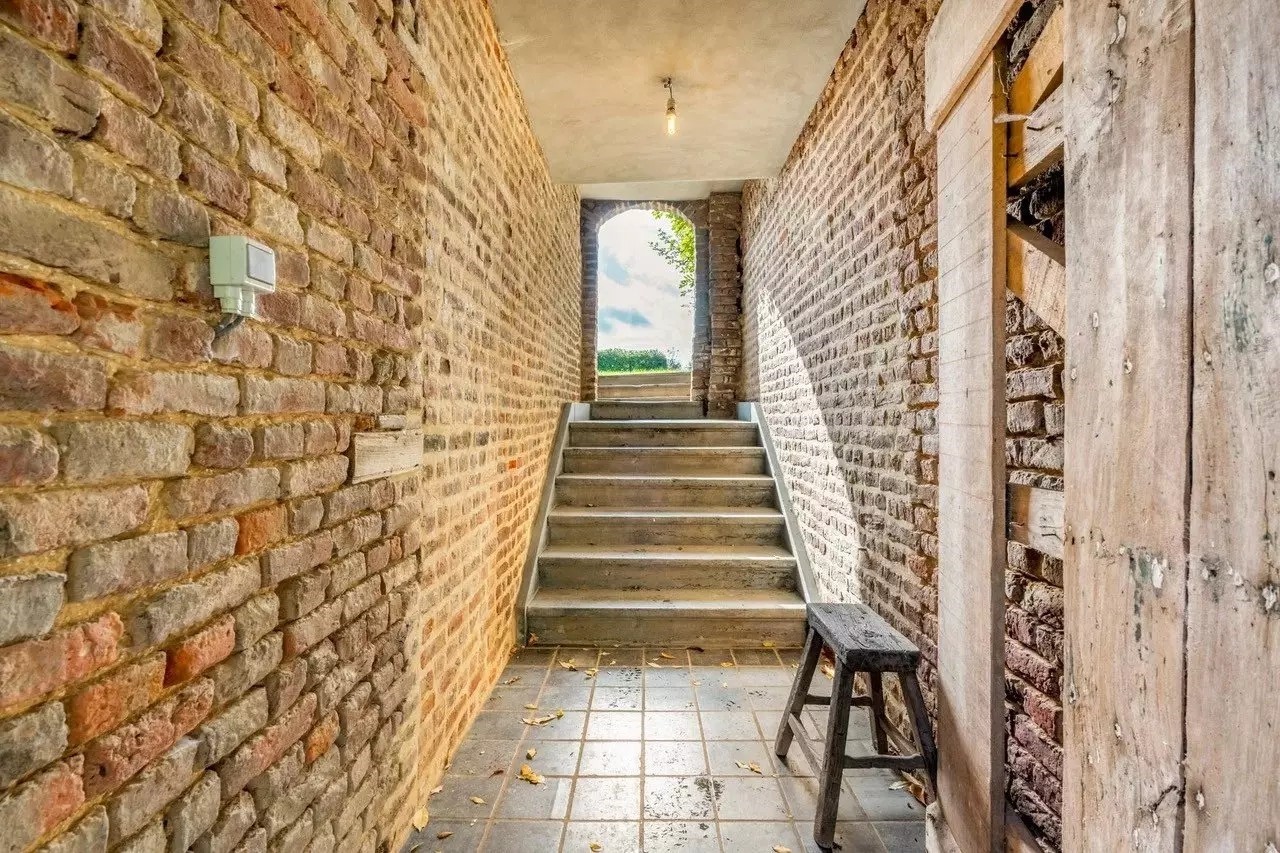
Storage room of 28 m², the walls of which have been insulated and clad with OSB boards.
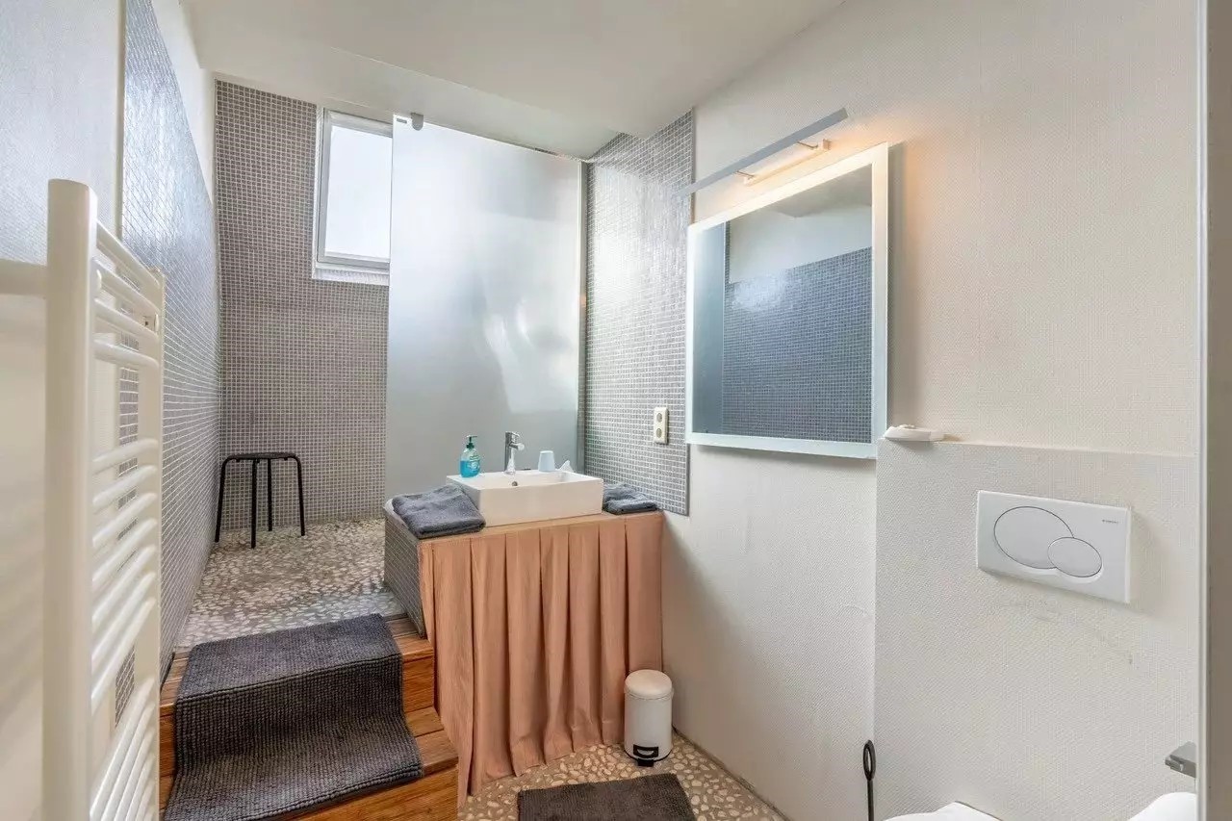
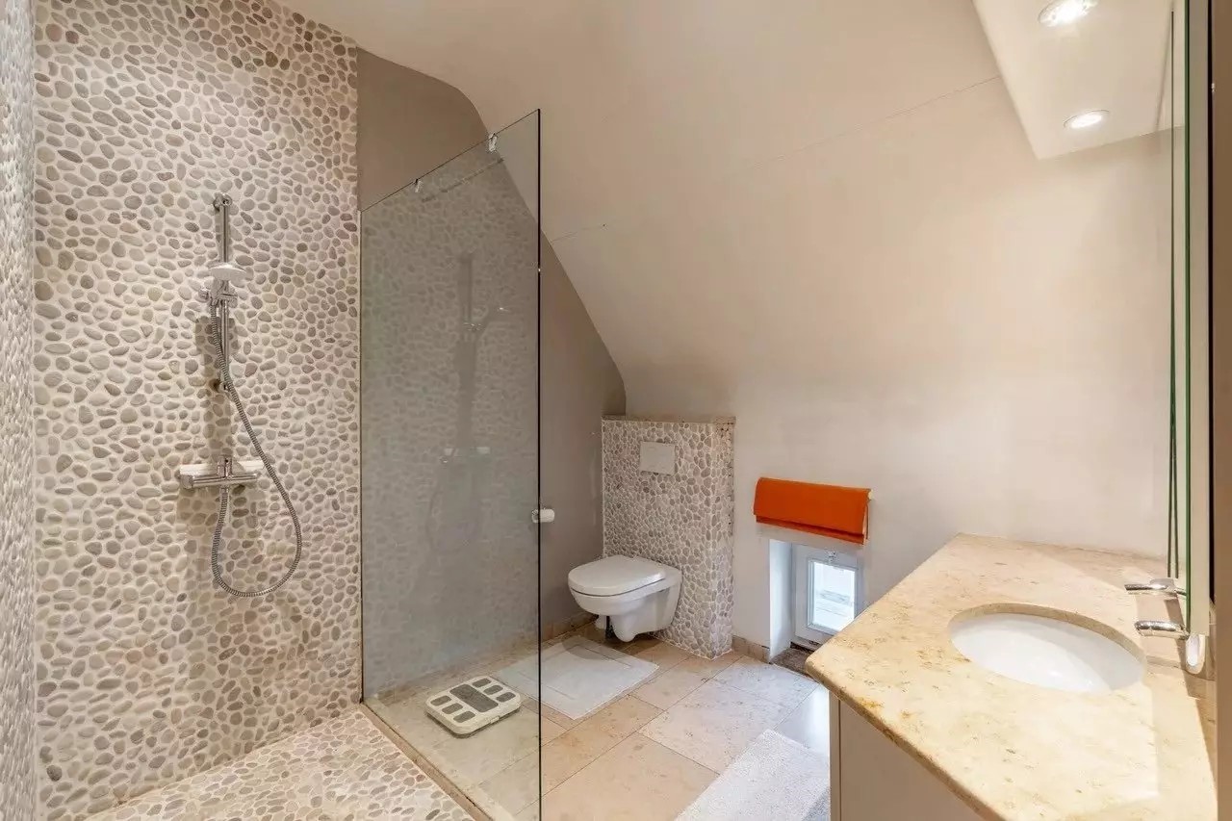
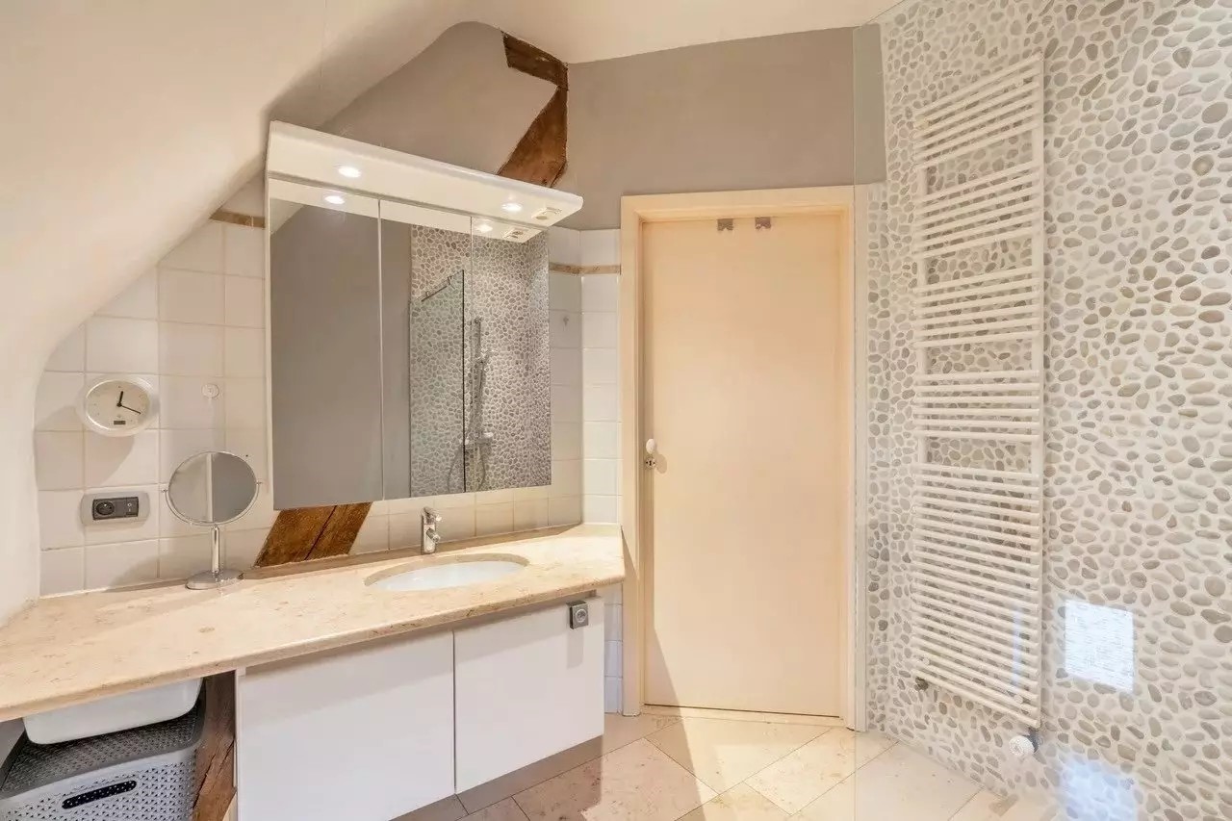
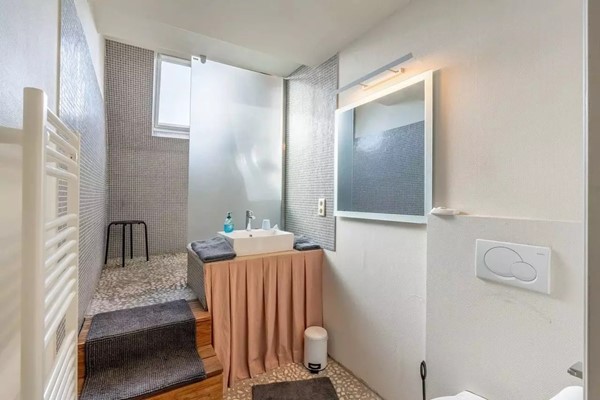
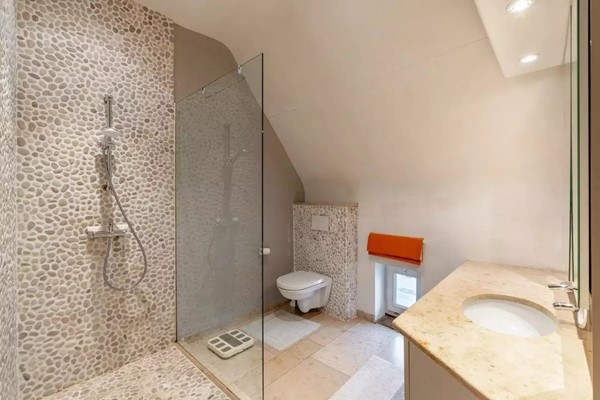
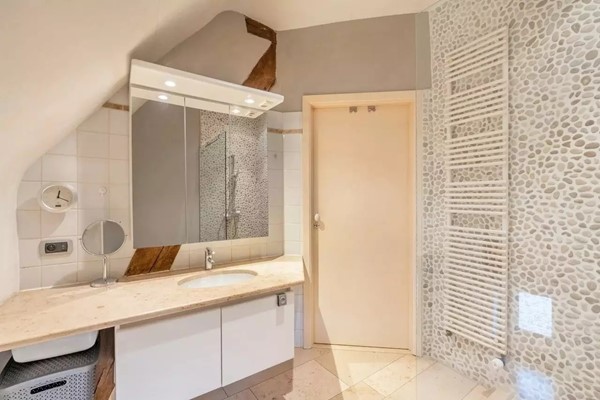
4a. Duplex flat with a south-facing outdoor terrace. The ground-floor entrance leads to one bedroom and a sitting area with a floor area of 47 m², with a staircase leading to the mezzanine and a bathroom featuring a washbasin, mirror, walk-in shower, toilet and
underfloor heating.
5. The property on the left wing of the farmhouse comprises two bedrooms, a bathroom, a kitchen, a storage room and a toilet, with a total floor area of 81.65 m².
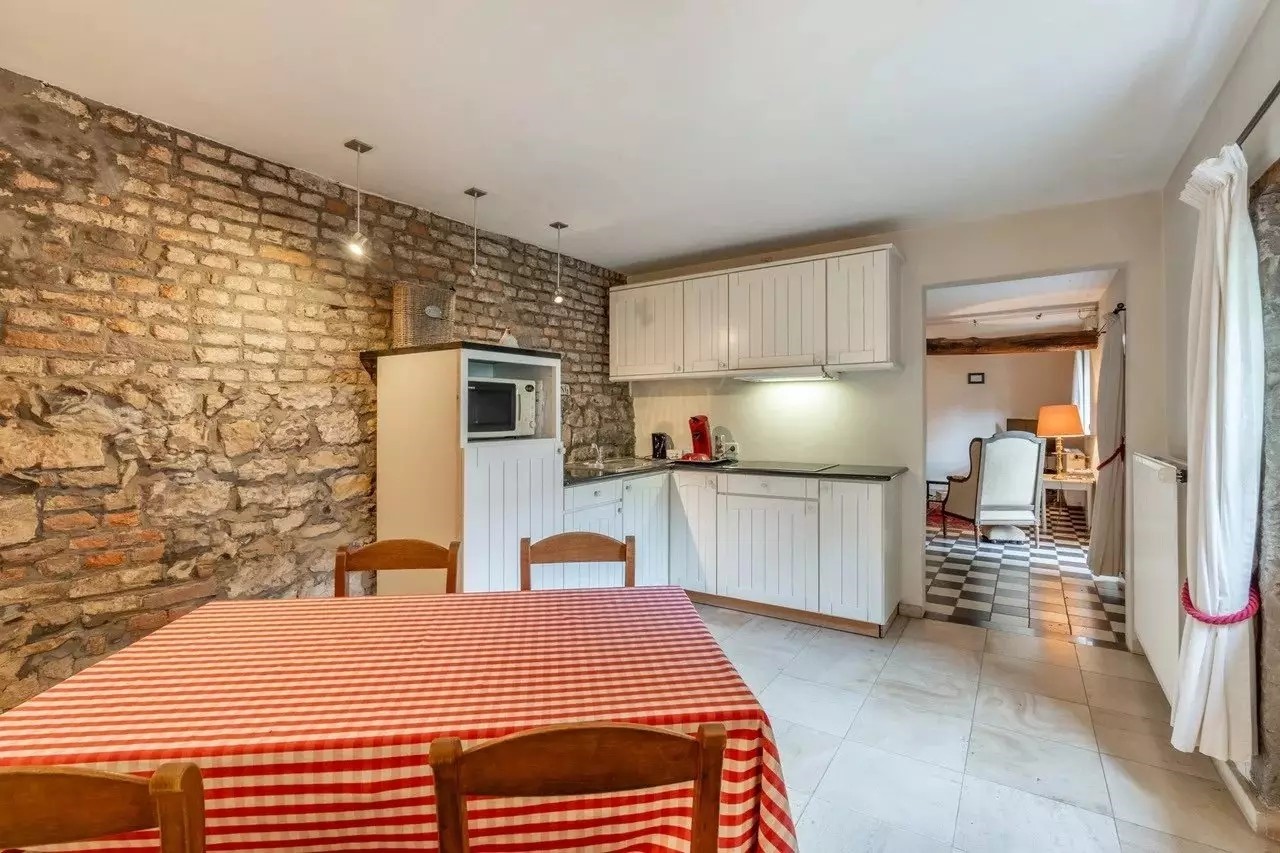
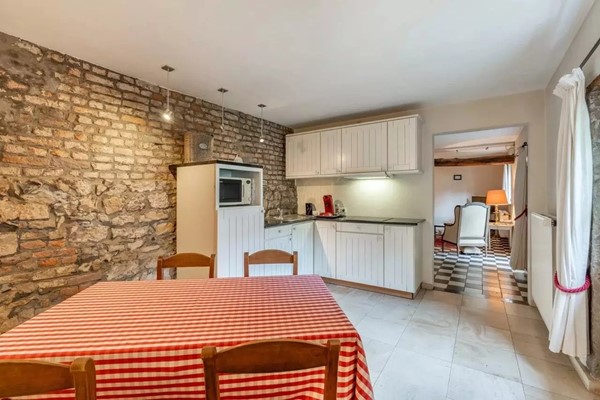
The ground floor features a fitted kitchen with a ceramic hob, extractor hood, fridge and sink (16 m²), a living room (21 m²) with a staircase leading to the first floor, and is tiled.
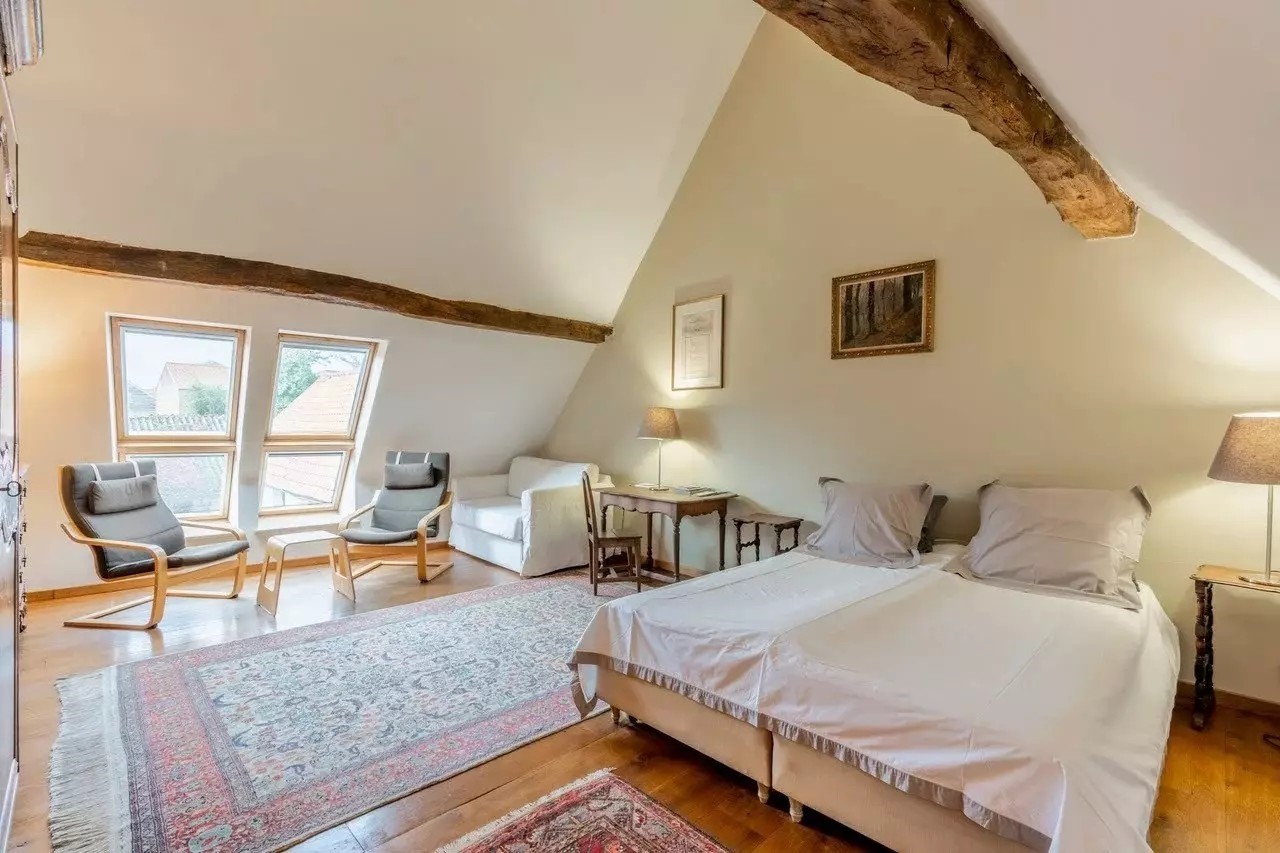
First floor: landing (3 m²), two bedrooms measuring 15 m² and 12 m² with a connecting hallway (4 m²), a toilet with a washbasin,
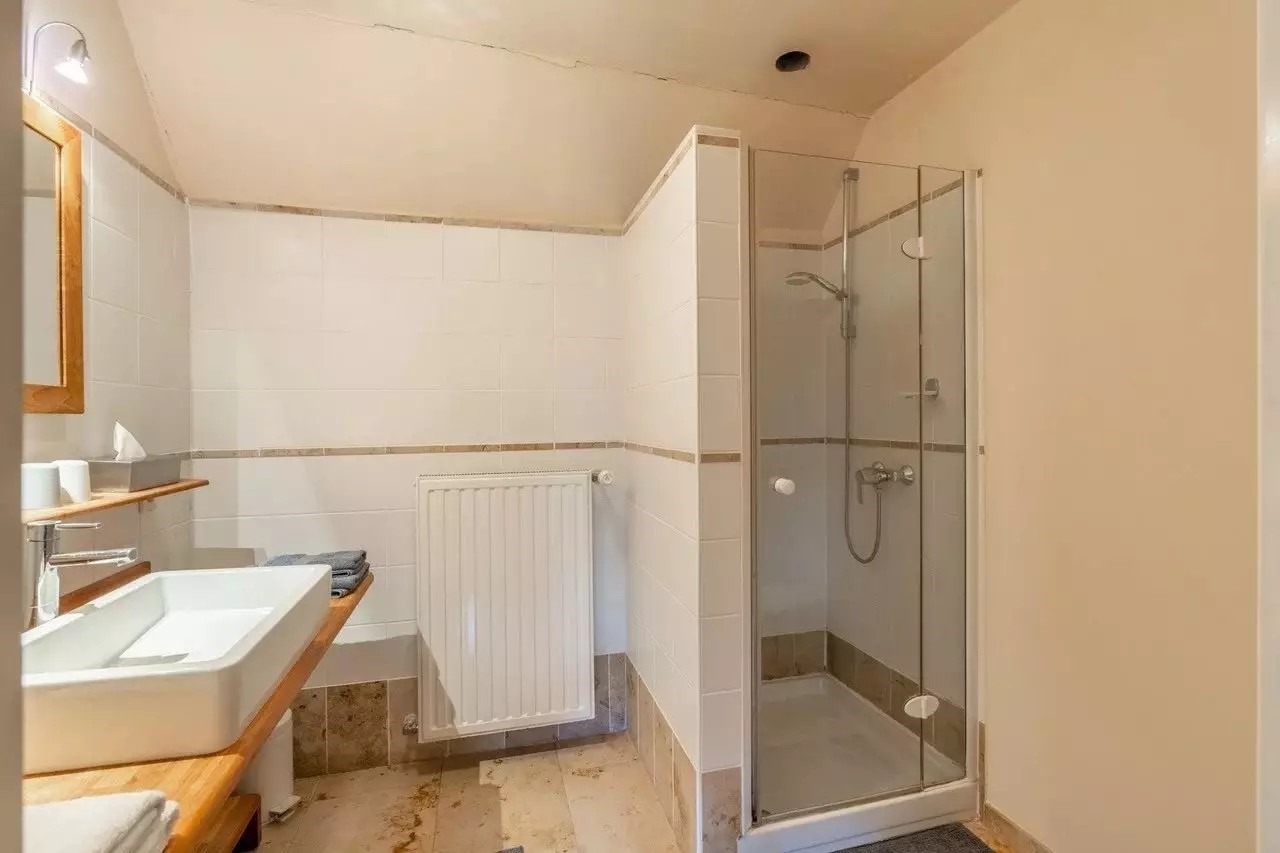
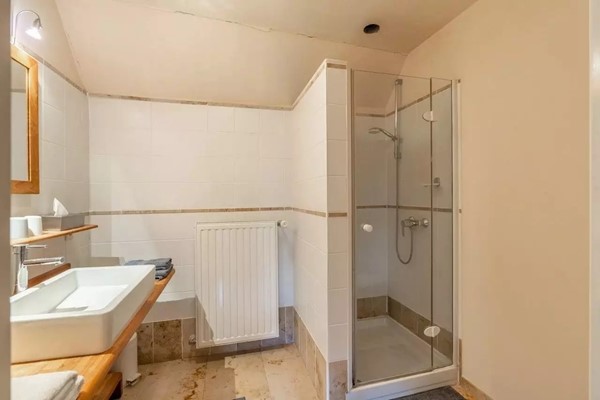
and a bathroom (5 m²) with a washbasin, mirror and shower.
The floors are old oak parquet
The windows are double-glazed PVC
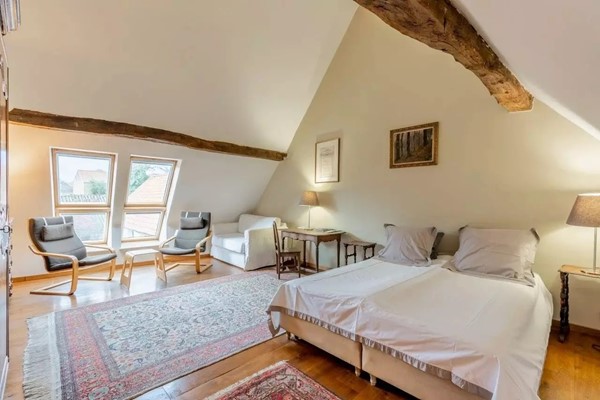
6. The main house on the street side is a very well and stylishly renovated and
spacious property that has retained its authentic character and is laid out as follows:
Ground floor:
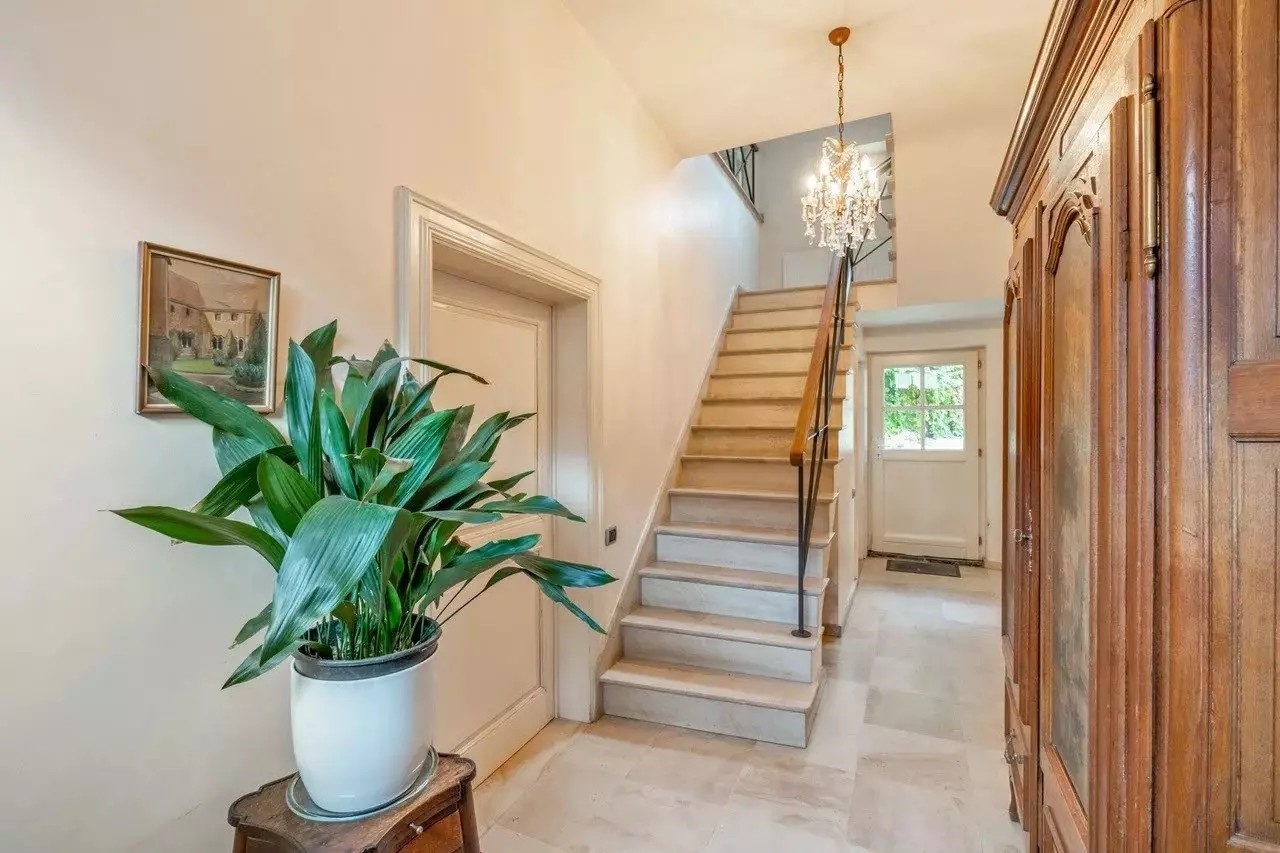
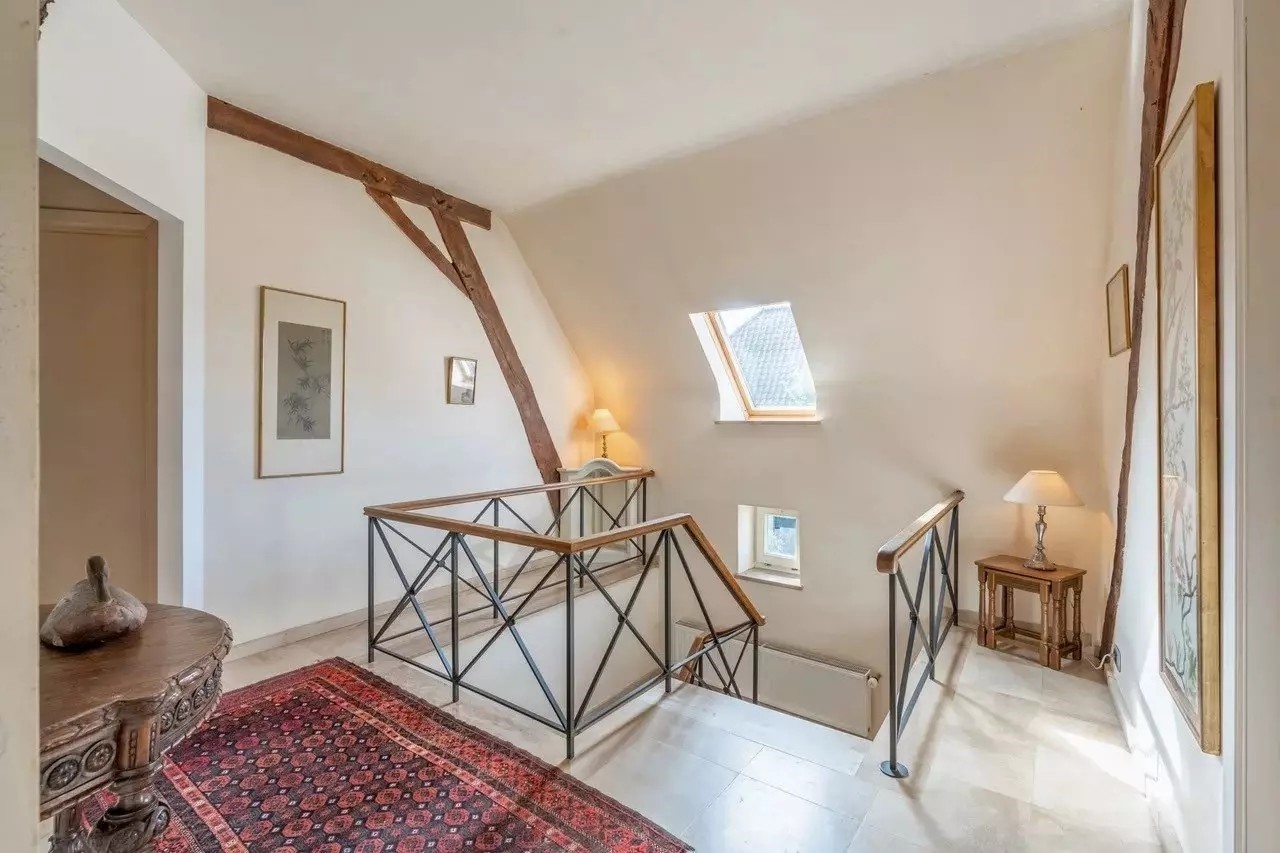
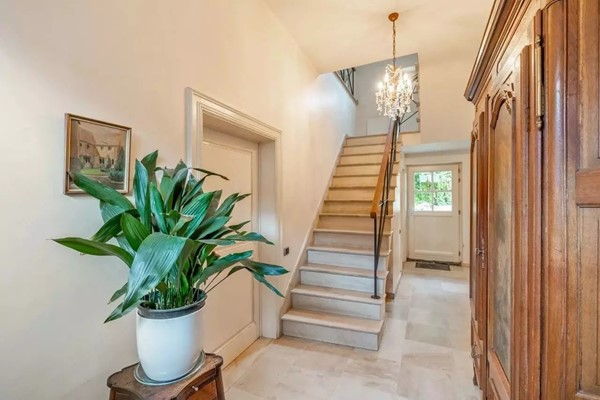
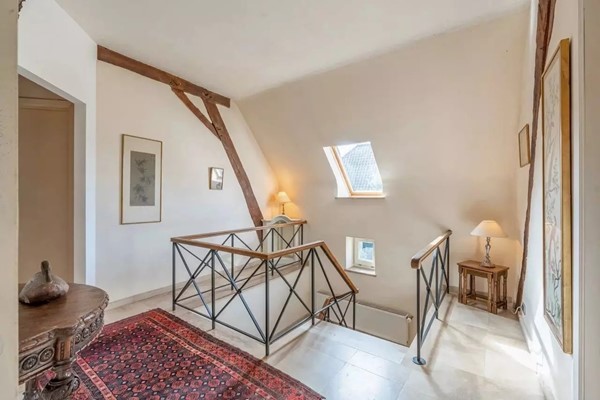
- Tiled entrance hall with stairs to the first floor (15 m²)
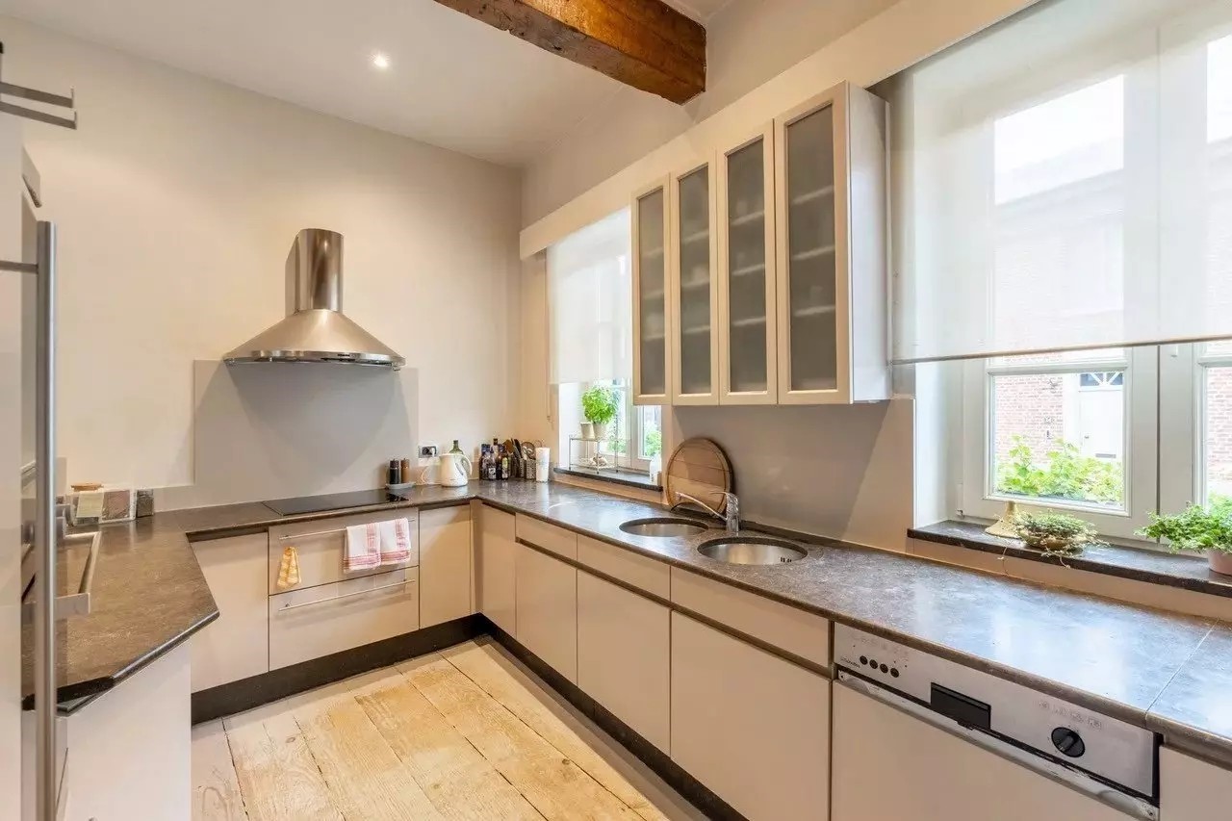
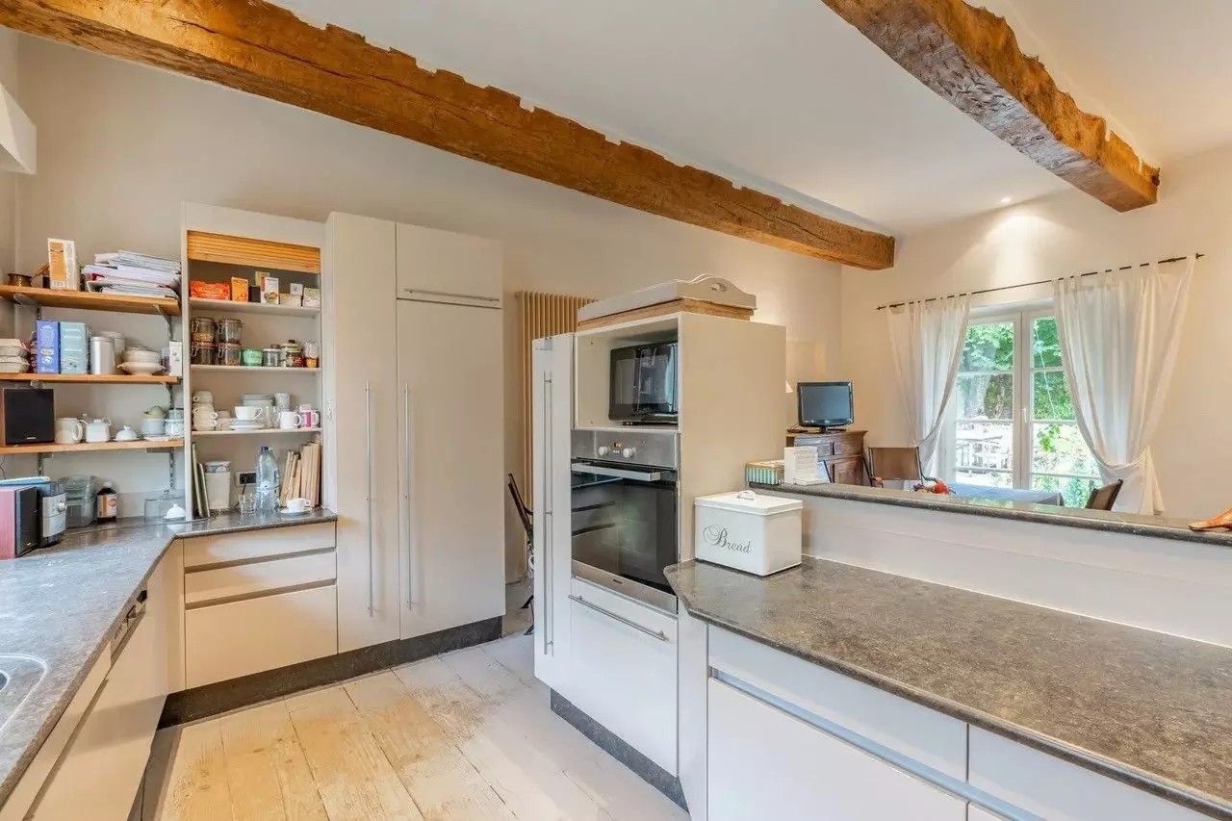
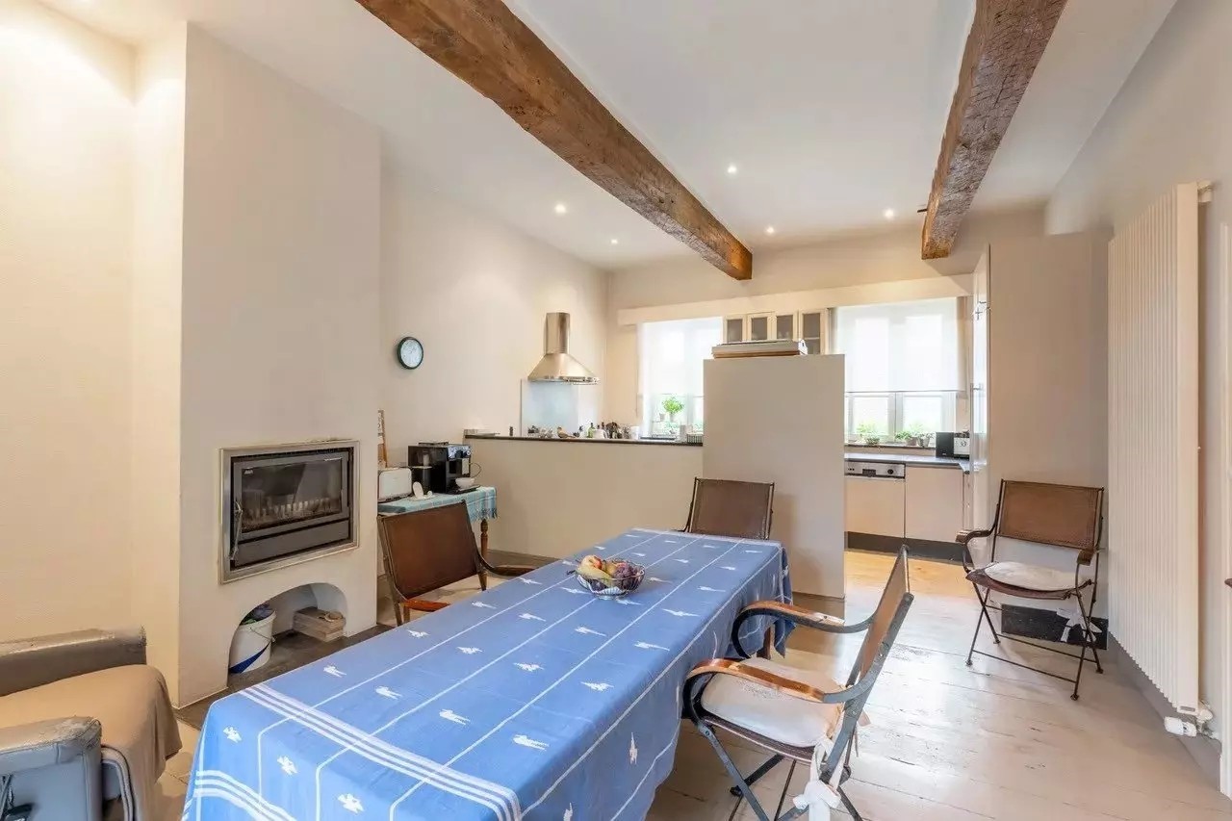
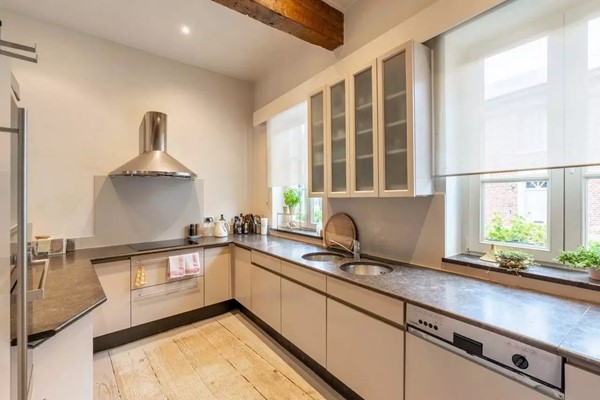
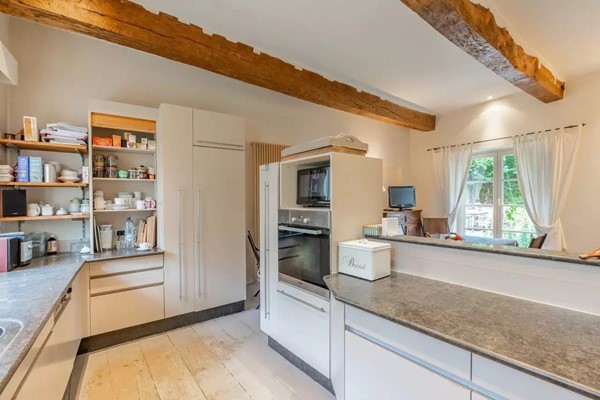
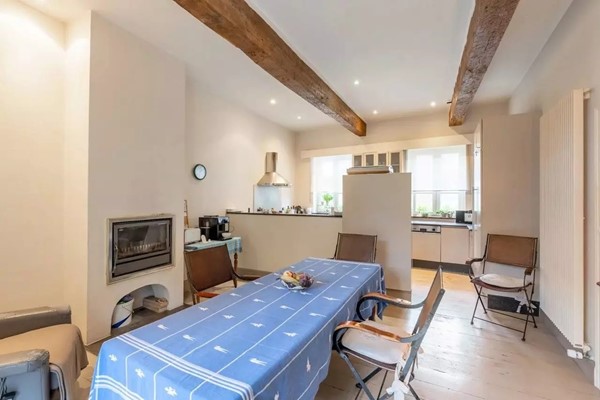
- Fitted kitchen (30 m²) with ceramic hob and extractor hood, fridge, dishwasher, combi-oven, granite
worktop and original wooden floor dating from 1714
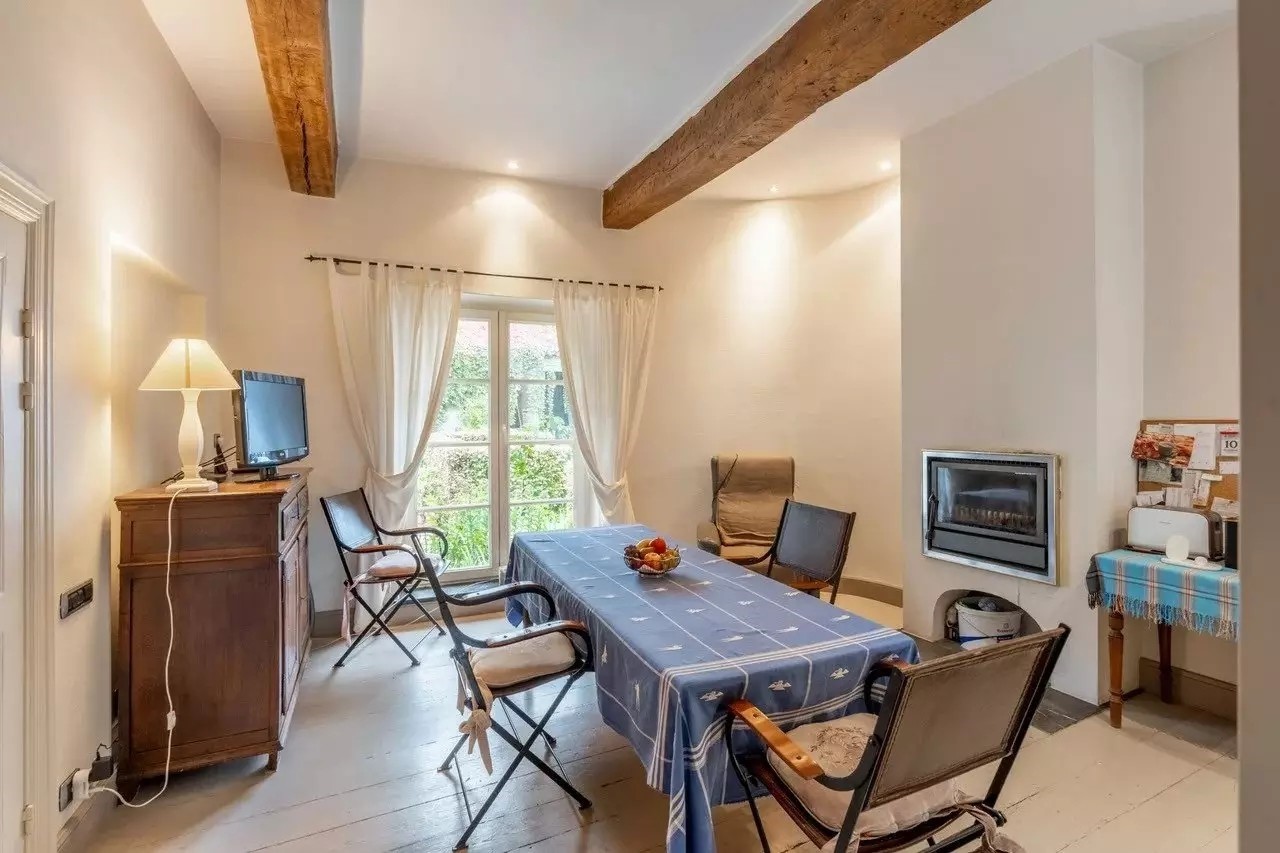
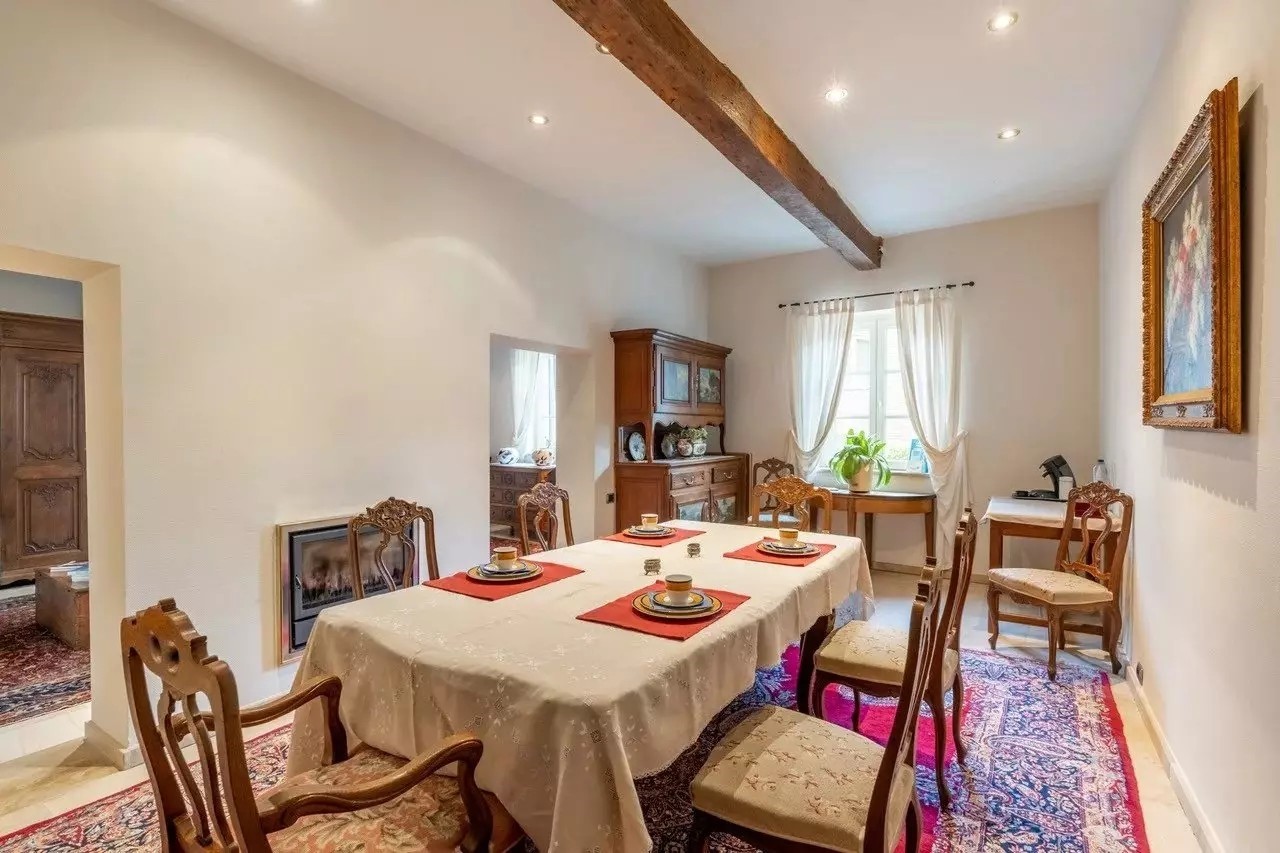
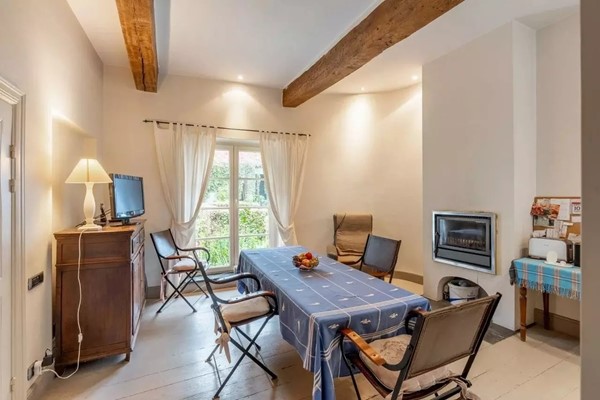
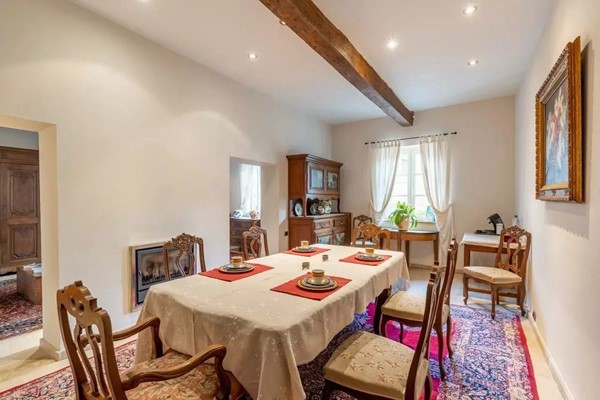
- Dining room (23 m²) with built-in open-plan wood-panelled feature and tiled flooring
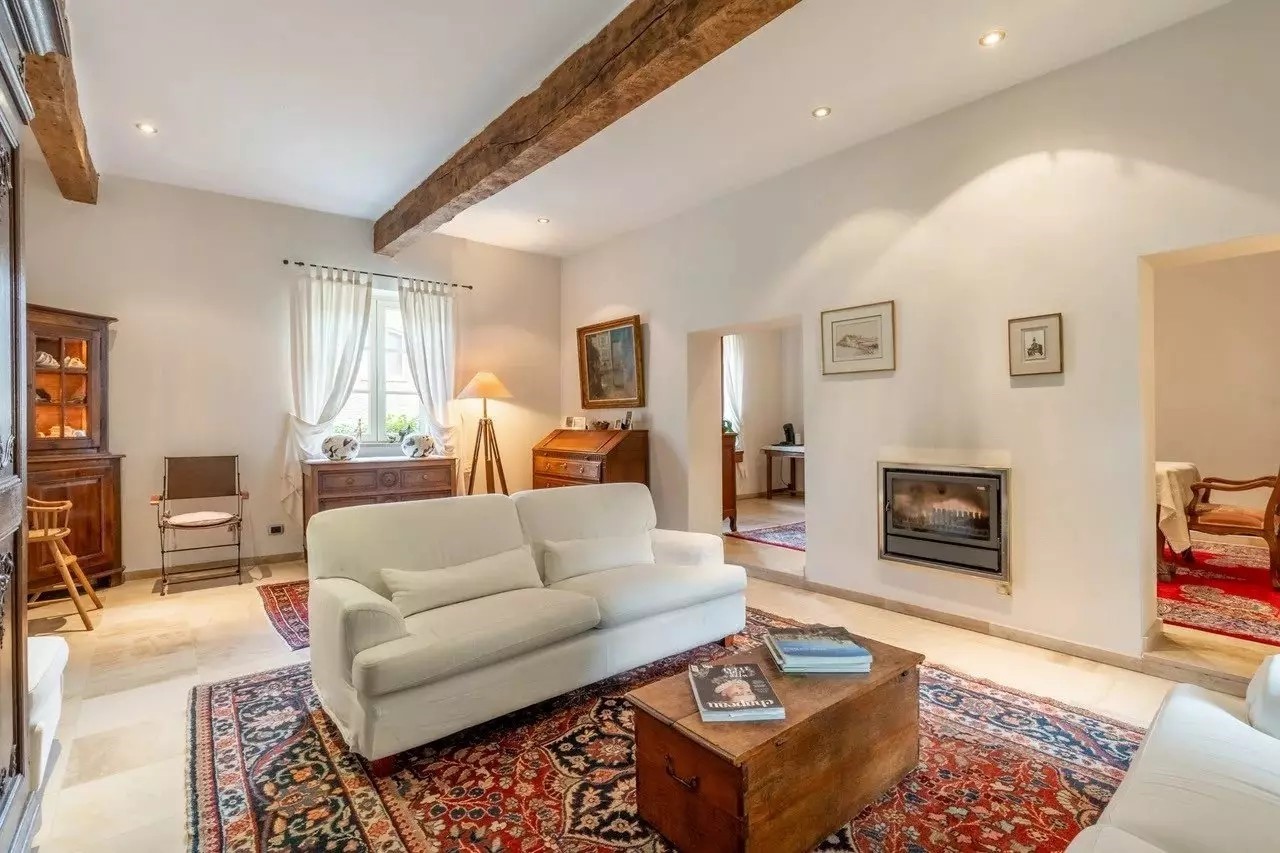
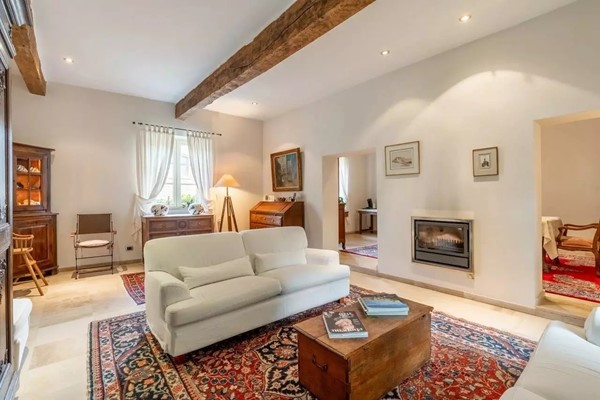
- Spacious living room (30 m²), tiled
- Toilet with washbasin
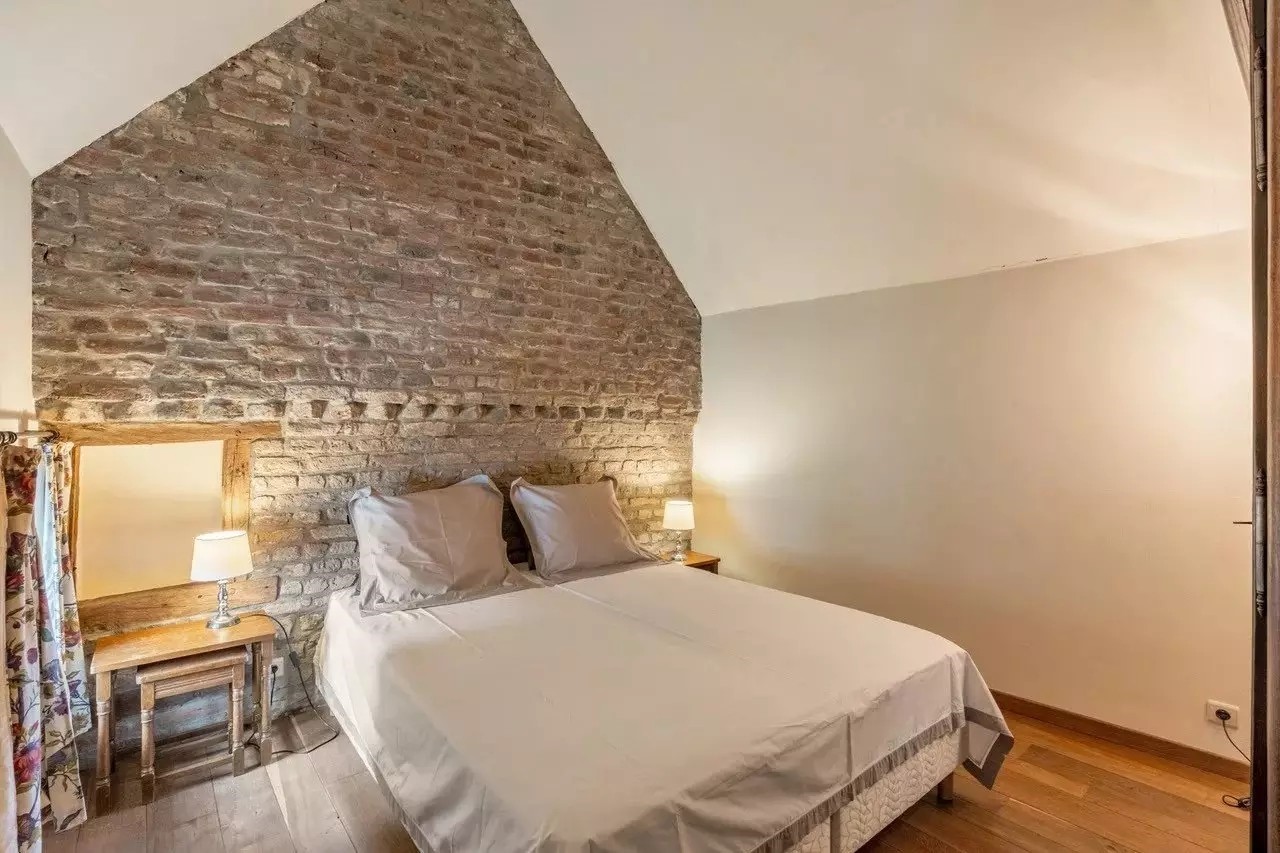
1e VERDIEPING :
- Nachthal (10 m²)
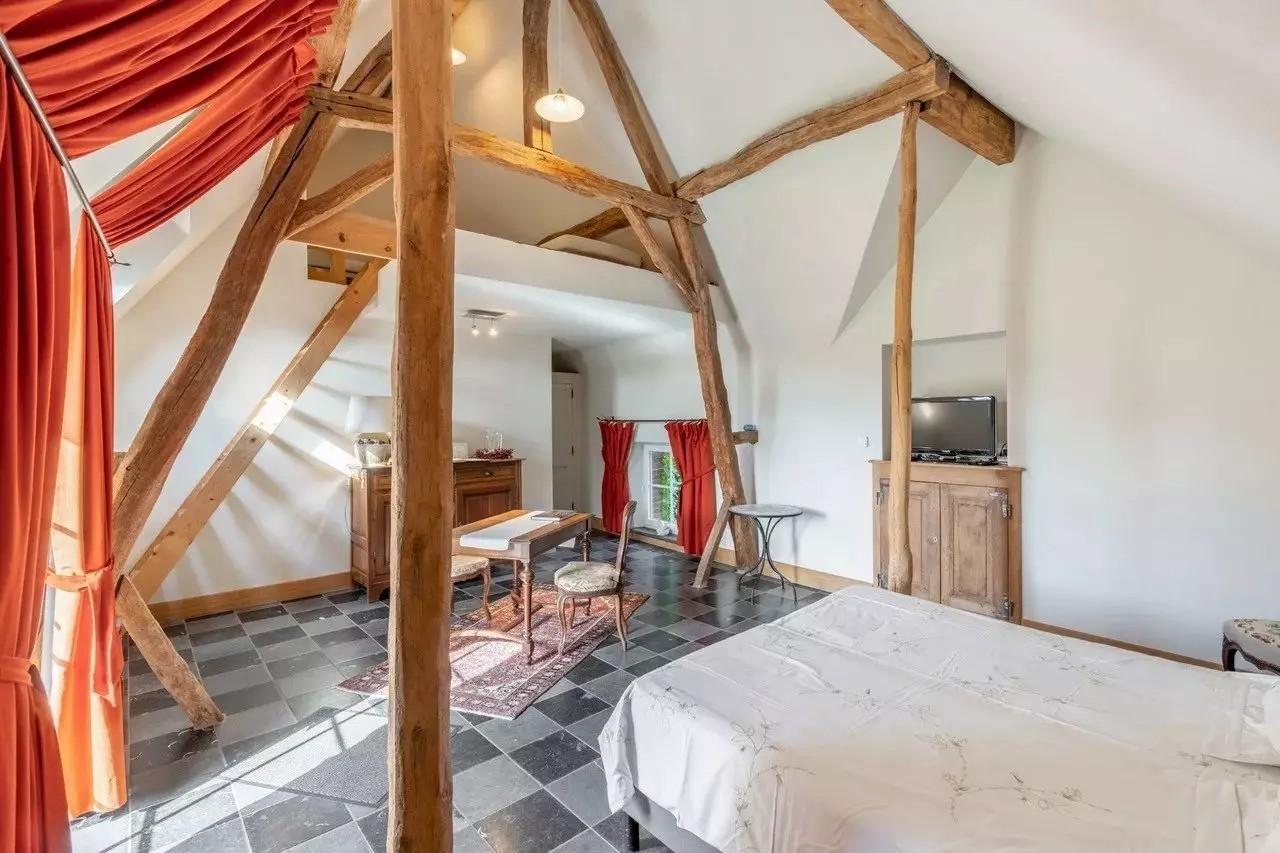
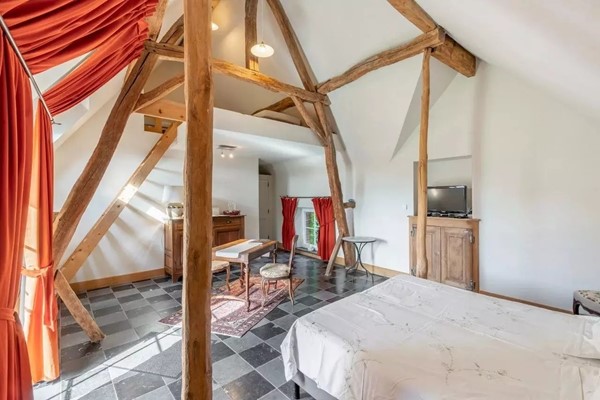
- Slaapkamer één (17 m²) met mezzanine (7 m²)
- Slaapkamer twee (10 m²)
- Slaapkamer drie (22 m²) met inbouwkast
- Drie kamers met houten parketvloer
- Slaapkamer vier (12 m²) met laminaatparketvloer
- Gang (7 m²)
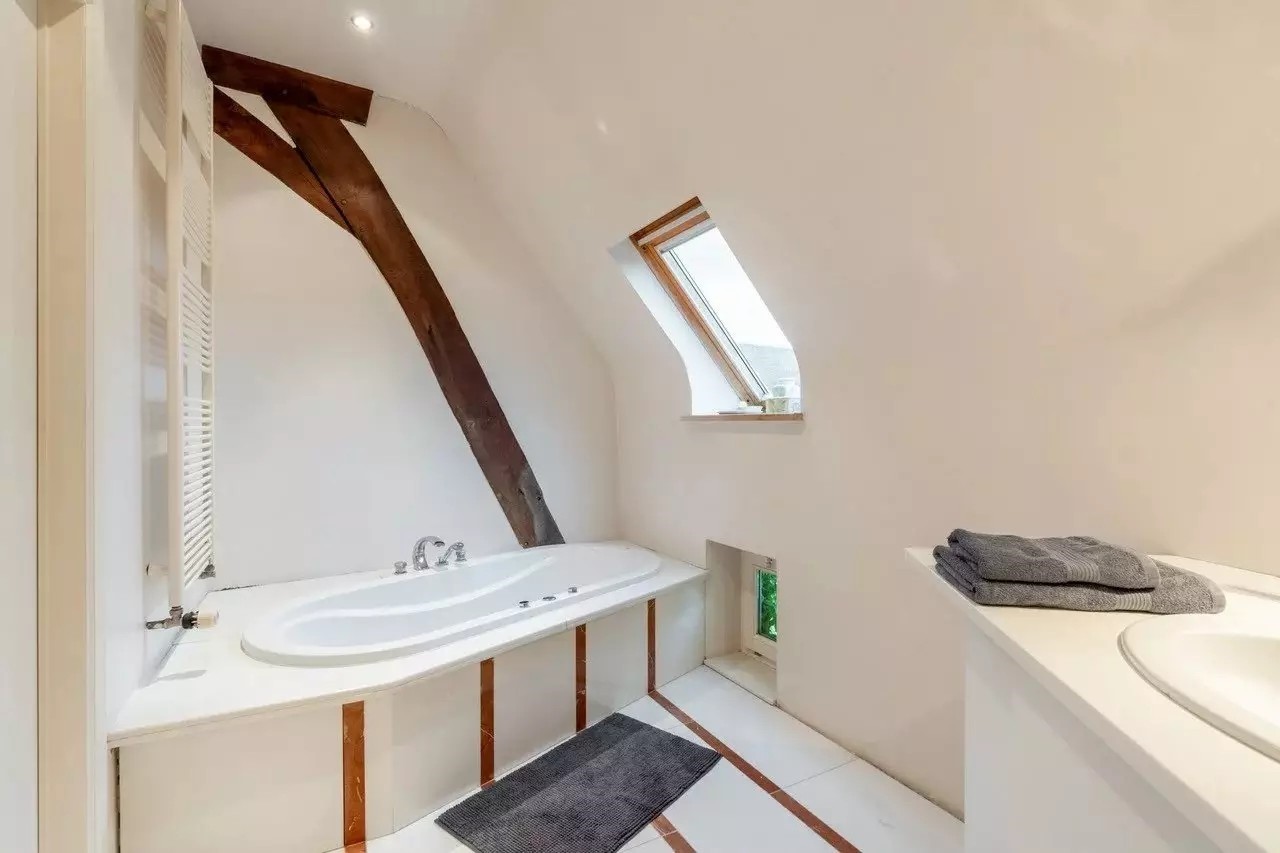
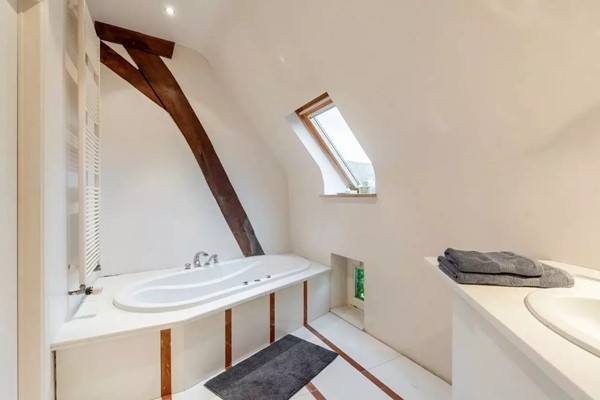
- Badkamer (8 m²) met jaccuzzibad, wastafel, spiegel en betegeld
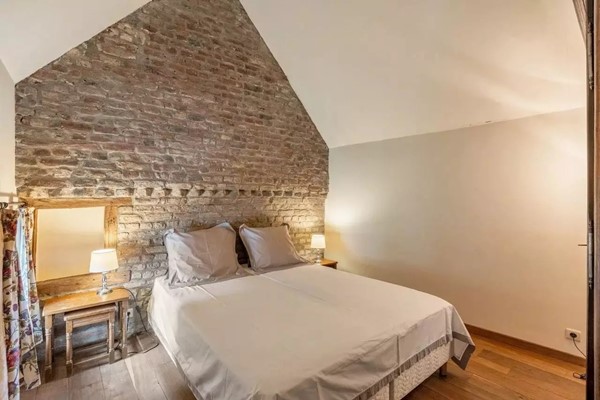
- Slaapkamer vijf (26 m²) , parketvloer
- Zolder boven ganse woning
SOUTERRAIN:
Kelder (52 m²)
Wijnkelder (10 m²)
Details
DETAILS:
*Floor area: 200 m²
*Energy rating of the property: C
*Total area: 1,245 m²
*Heating fuel: Heating oil
*Heating system: Individual
*Hot water system: Individual
*Condition: In need of refurbishment
*Facing: South-west
*Living area of the farmhouse: 546 m²
*Year of construction: 1714
*Certificates to be provided
*EPC: C: 259 kHw/m² per year
GOOD TO KNOW:
There is a communal heating system fuelled by heating oil for the entire farmhouse
Tiled roof on the residential buildings and corrugated sheets on the barn
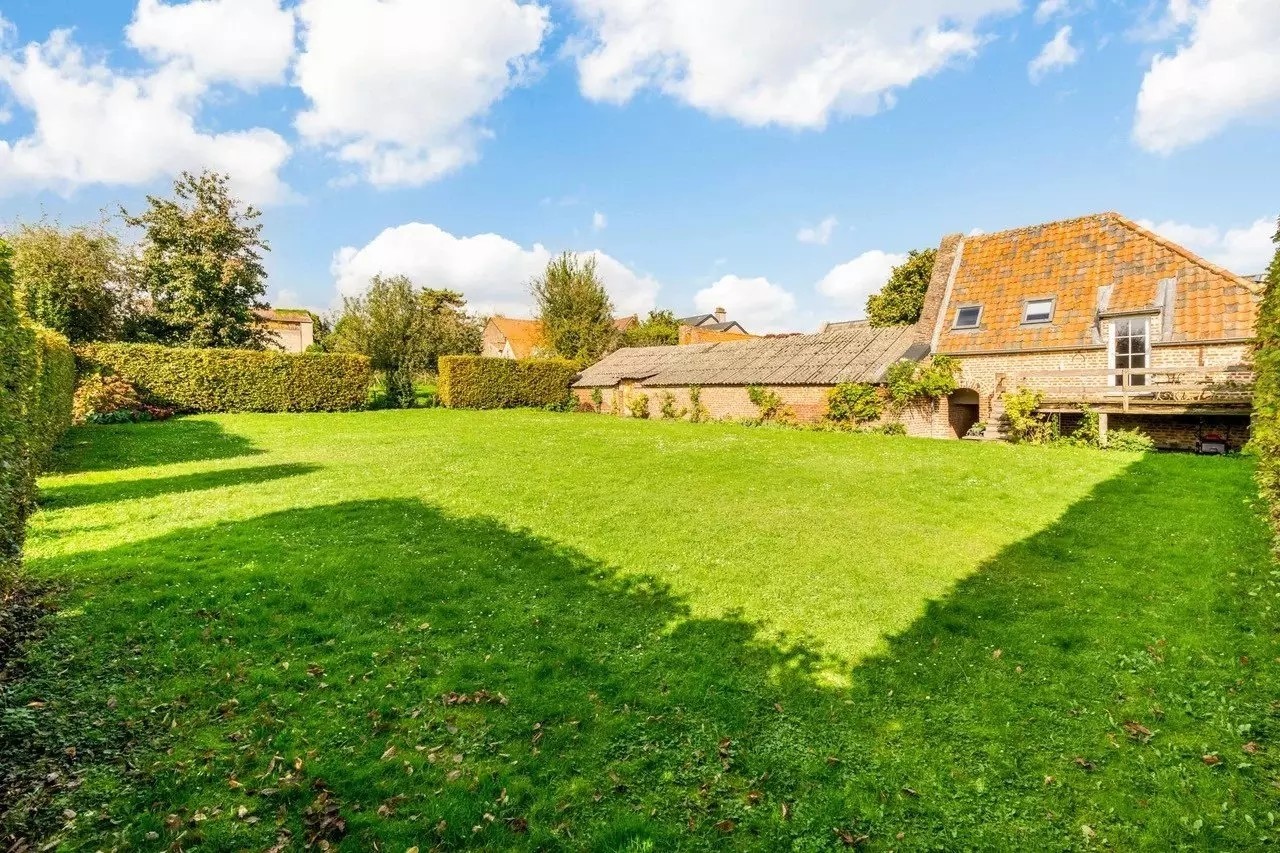
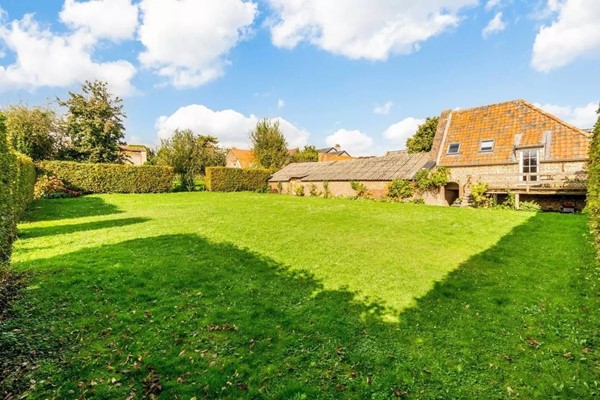
Lovely south-facing garden at the rear
Owner willing to provide support in setting up a B&B
REGULATORY INFORMATION:
- EPC unique code 6893
- Specific primary energy consumption 259 kWh/m²·year
- Flood risks: Potential flood zone
- Fuel oil tank compliance certificate
- Electrical installation compliance certificate
- ‘As Built’ certificate N/A
- Subdivision permit N/A
- Most recent town planning designation: Residential area (residential, urban or rural)
- Flood risks: P-score D
- Flood risks: G-score D
- Asbestos certificate
- Certificate of compliance for (rental) properties N/A
SURROUNDINGS:
Doctor’s surgery 4 kilometres, motorway 7 kilometres, primary school 500 metres, bus stop 50 metres, secondary school 5 kilometres, railway station 5 kilometres, hospital 5 kilometres
GOOD TO KNOW:
Viewings and the sale of this property are being handled by our partner Belgian estate agent. During the notarial procedure, you are free to choose your own solicitor. An electrical safety certificate and energy performance certificate are also available, ensuring a proper and transparent transaction.
IN SHORT, this well-maintained and spacious two-bedroom flat in Tongeren is a property that meets the wishes and needs of modern first-time buyers, professionals or investors. With its energy-efficient features, high-quality finishes, privacy and ideal location, this flat offers everything you need.
Disclaimer:
All information provided by our agency regarding property must be regarded as an invitation to enter into negotiations and is entirely without obligation! All stated measurements and dimensions are approximate only. No rights may be derived from this limited information. Should any documentation or website contain information that does not correspond to reality, the actual condition of the property, as observed by the buyer during the viewing, shall prevail, and the property shall be sold in this actual condition. Any floor plan included is provided solely as a general indication or visualisation. No rights may be derived from it.
BEN JIJ OP ZOEK NAAR EEN RUIME KARAKTERVOLLE CAREE BOERDERIJ MET AUTHENTIEKE UITSTRALING EN TAL VAN MOGELIJKHEDEN (EEN ECHTE OPKNAPPER), DAN ZOEK NIET VERDER, HIER IS DIE!
Aarzel niet en maak een afspraak voor een bezichtiging, zodat u zelf kunt ervaren hoe bijzonder deze woning is.
Dit unieke object is gegarandeerd snel verkocht, dus wees er snel bij!
Komt een fysieke afspraak niet zo goed uit, bel dan voor de digitale mogelijkheden!
Onze samenwerkende makelaar in Bilzen nodigt u graag uit voor een bezichtiging.
Photos