General
A surprisingly spacious two-bedroom flat with a generous terrace, private parking space and energy rating A!
Looking for a spacious flat offering plenty of comfort, a lovely terrace and a private parking space? This surprisingly spacious flat on the second floor offers it all! With two bedrooms, a spacious living and dining room and a terrace measuring no less than 14 m², this is an attracti... More info
Looking for a spacious flat offering plenty of comfort, a lovely terrace and a private parking space? This surprisingly spacious flat on the second floor offers it all! With two bedrooms, a spacious living and dining room and a terrace measuring no less than 14 m², this is an attracti... More info
| Features | |
|---|---|
| All characteristics | |
| Type of residence | Apartment, gallery flat, apartment |
| Construction period | 2000 |
| Status | Sold |
| Offered since | 22 October 2026 |
Features
| Offer | |
|---|---|
| Reference number | 1220 |
| Asking price | €369,000 |
| Service costs | €197 |
| Electricity | €21 |
| Gas | €134 |
| Water | €19 |
| Upholstered | Yes |
| Upholstered | Upholstered |
| Status | Sold |
| Acceptance | By consultation |
| Offered since | 22 October 2026 |
| Last updated | 06 November 2026 |
| Construction | |
|---|---|
| Type of residence | Apartment, gallery flat, apartment |
| Floor | 1st floor |
| Type of construction | Existing estate |
| Construction period | 2000 |
| Roof materials | Bitumen |
| Rooftype | Flat |
| Certifications | Energy performance advice Fire safety |
| Isolations | HR glazing Insulated glazing Roof Wall |
| Surfaces and content | |
|---|---|
| Plot size | 96 m² |
| Floor Surface | 83 m² |
| Living area | 35 m² |
| Kitchen area | 6 m² |
| Content | 295 m³ |
| Surface area other inner rooms | 3.9 m² |
| External surface area storage rooms | 33 m² |
| External surface area | 14 m² |
| Layout | |
|---|---|
| Number of floors | 1 |
| Number of rooms | 3 (of which 2 bedrooms) |
| Number of bathrooms | 1 (and 1 separate toilet) |
| Outdoors | |
|---|---|
| Location | Near highway Near park Near public transport Near school Near shopping center On a quiet street Residential area Sheltered location Unobstructed view |
| Energy consumption | |
|---|---|
| Energy certificate | A |
| Energy index | 1.6 |
| Boiler | |
|---|---|
| Heating source | Gas |
| Combiboiler | Yes |
| Boiler ownership | Rented |
| Features | |
|---|---|
| Number of parking spaces | 1 |
| Number of covered parking spaces | 1 |
| Water heating | Central heating system Instantaneous water heater |
| Heating | Central heating |
| Ventilation method | Mechanical ventilation |
| Has cable TV | Yes |
| Has an elevator | Yes |
| Has a flue tube | Yes |
| Has fibre optical cable | Yes |
| Has an internet connection | Yes |
| Has ventilation | Yes |
| Association of owners | |
|---|---|
| Registered at Chamber of Commerce | Yes |
| Annual meeting | Yes |
| Periodic contribution | Yes |
| Reserve fund | Yes |
| Long term maintenance plan | Yes |
| Maintenance forecast | Yes |
| Home insurance | Yes |
| Cadastral informations | |
|---|---|
| Cadastral designation | Maastricht L 3726 |
| Area | 89 m² |
| Range | Condominium |
| Ownership | Property encumbered with use and occupancy |
| Index number | 37 |
Description
A surprisingly spacious two-bedroom flat with a generous terrace, private parking space and energy rating A!
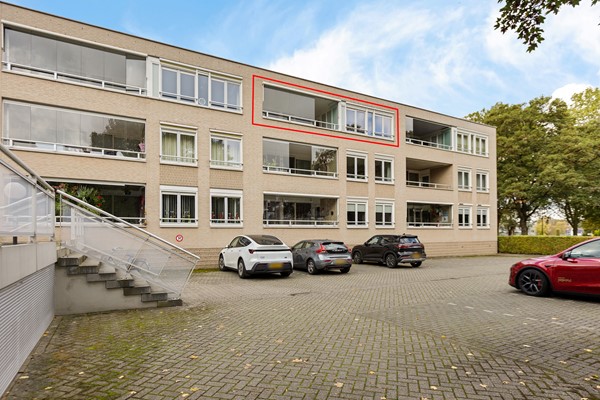
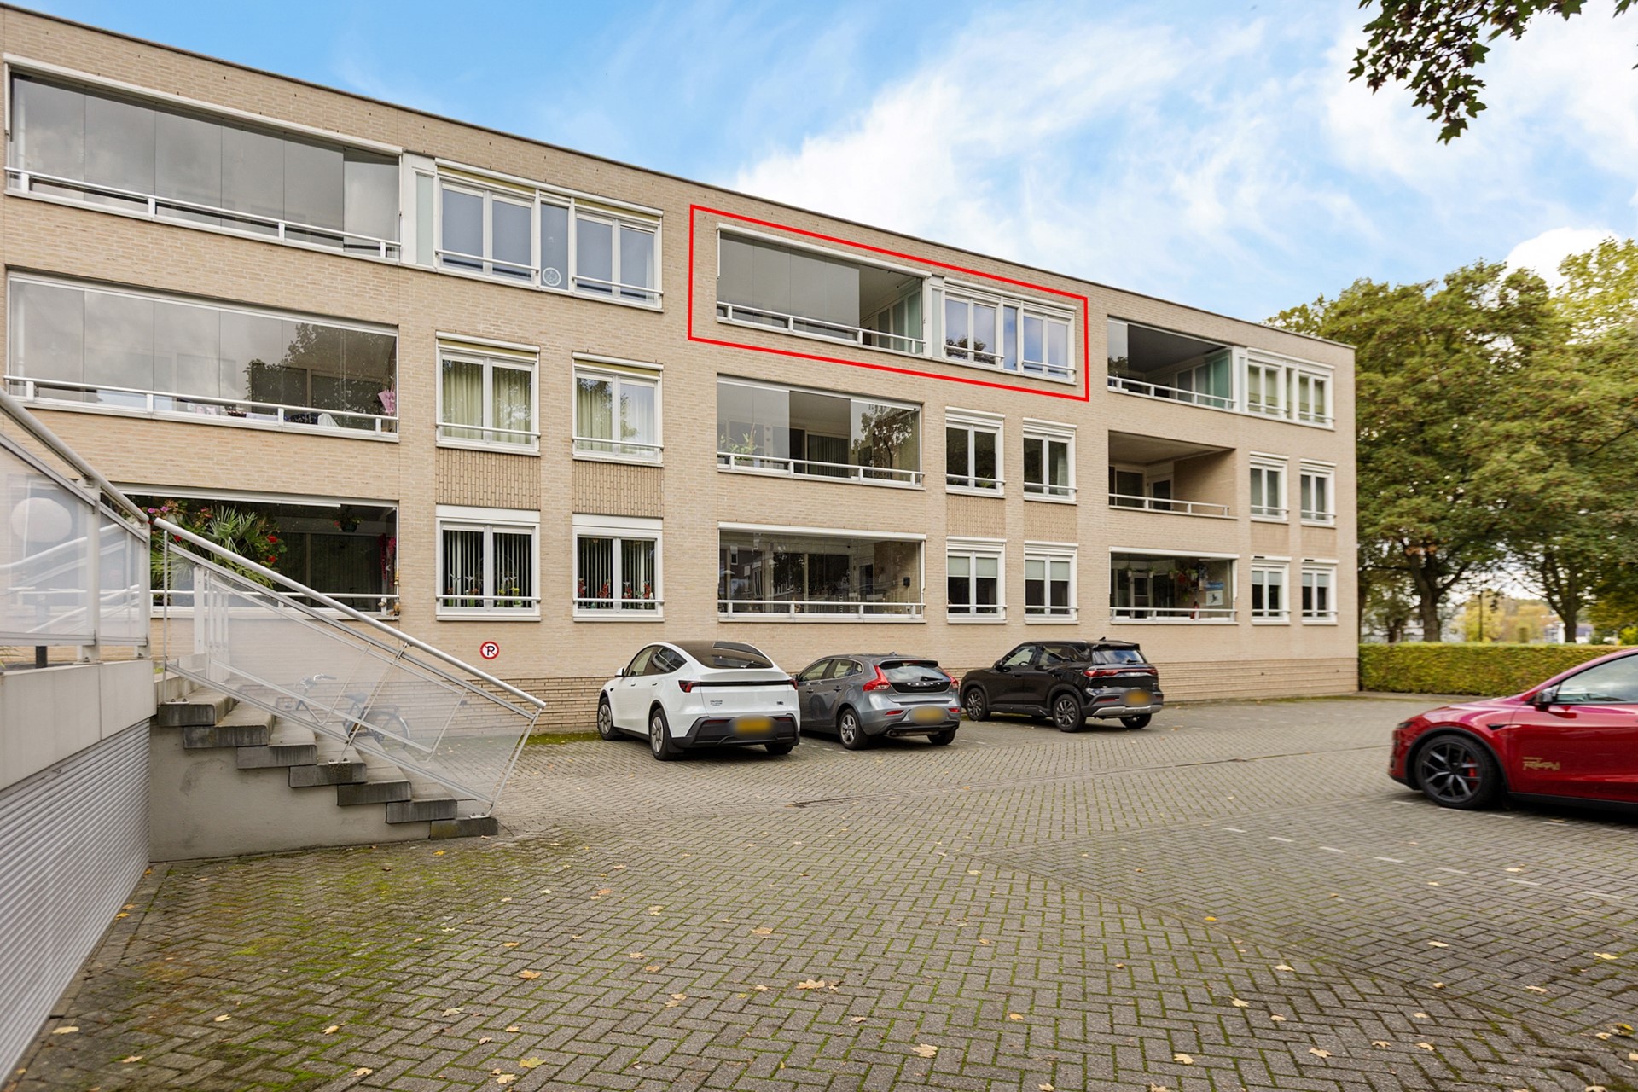
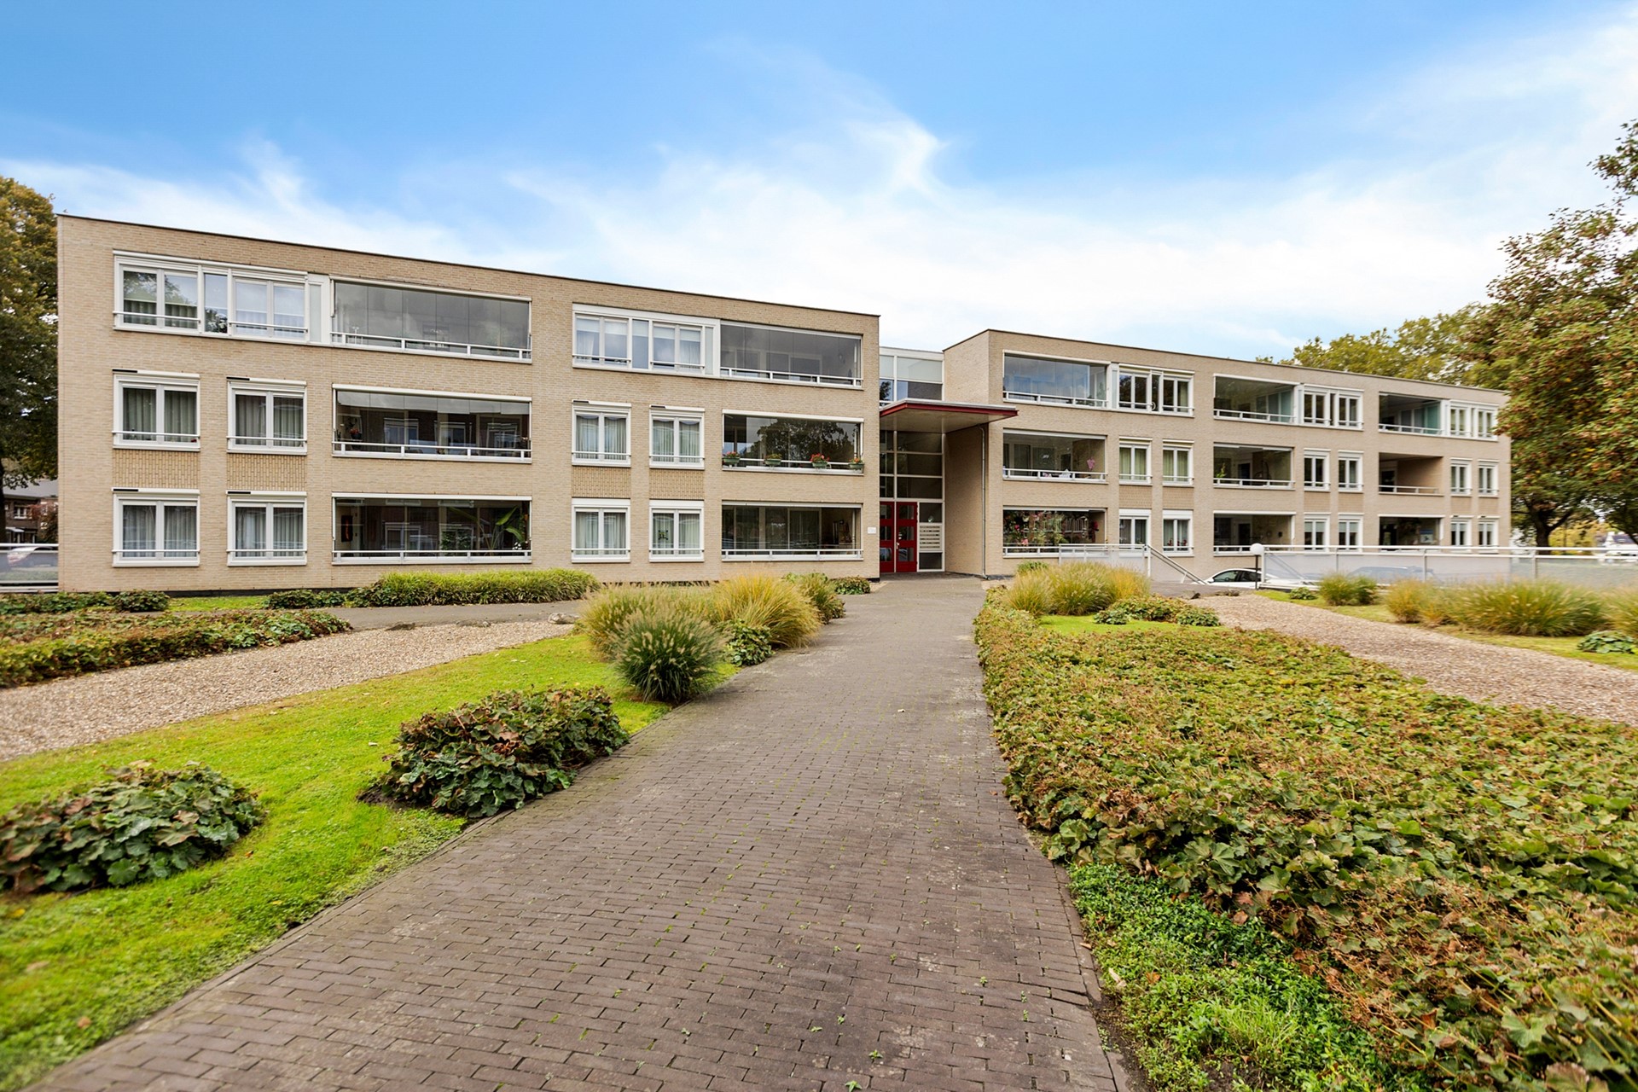
Looking for a spacious flat offering plenty of comfort, a lovely terrace and a private parking space? This surprisingly spacious flat on the second floor offers it all! With two bedrooms, a spacious living and dining room and a terrace measuring no less than 14 m², this is an attractive home for those seeking comfortable living.
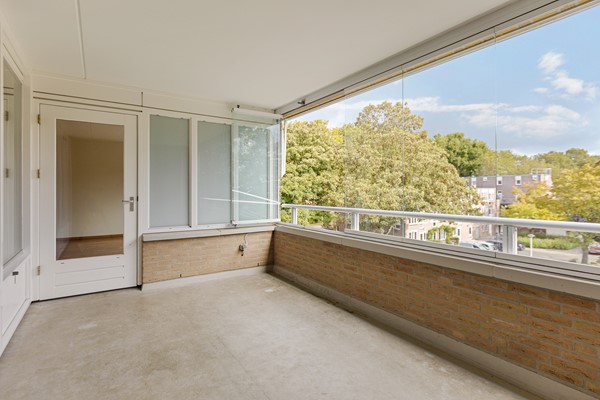
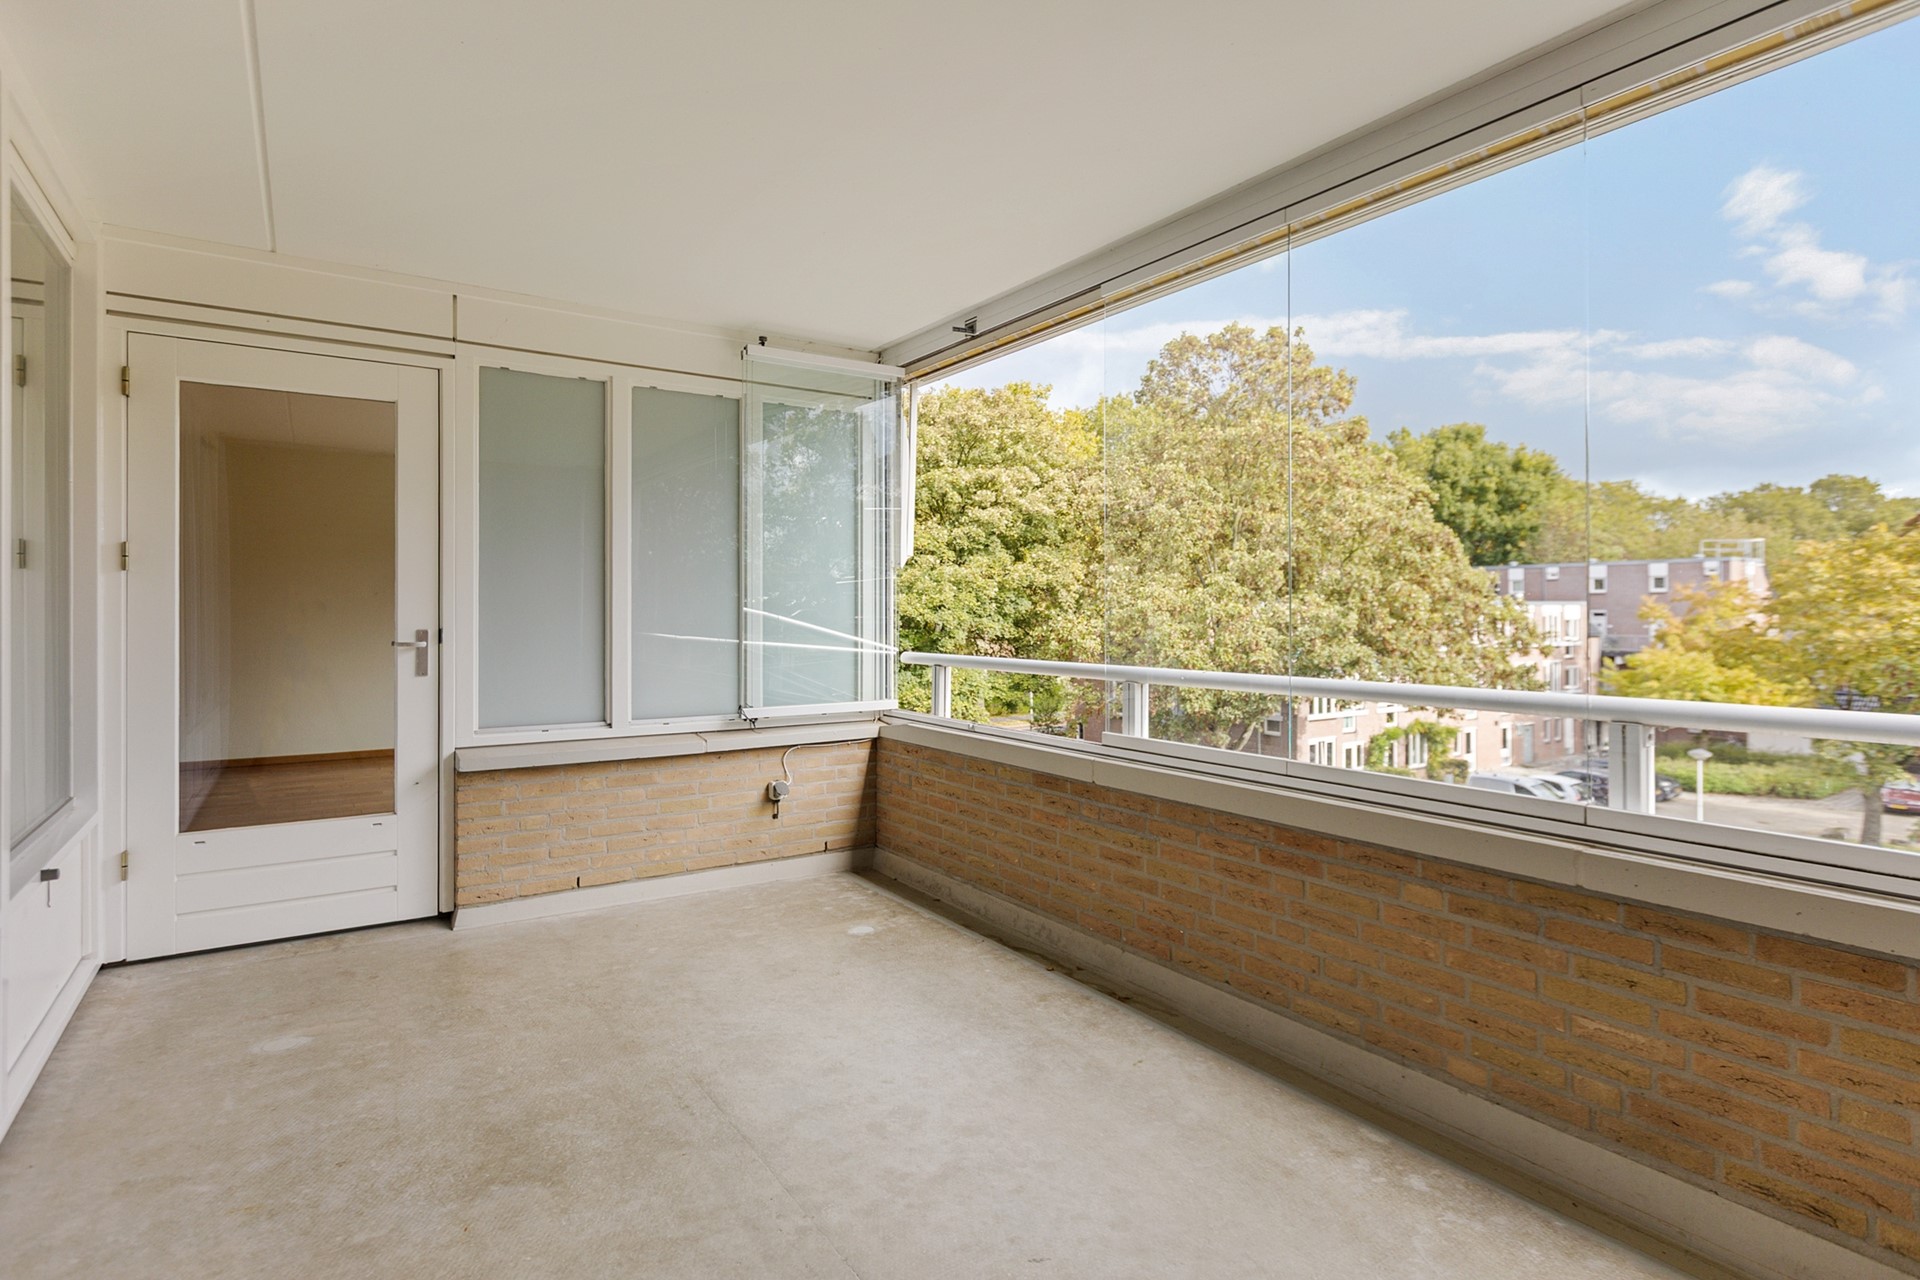
A particular highlight is the folding glass window system, which allows the terrace to be transformed into a sheltered loggia. This means you can enjoy this lovely outdoor space almost all year round.
In addition, the flat has a private parking space and a very spacious private storage room of approximately 20.1 m² in the basement. With hardwood window frames fitted with HR++ glazing and a definitive energy label of A, this property offers an attractive combination of space and living comfort.
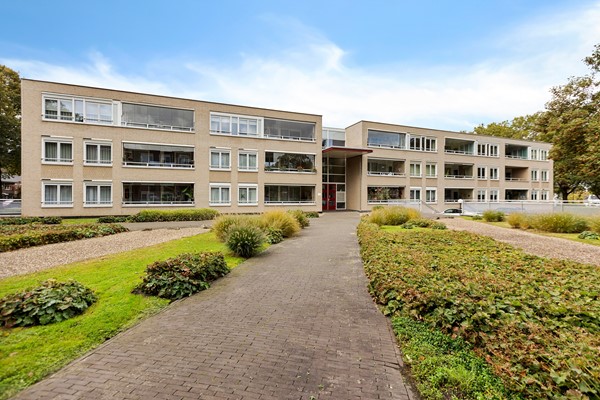
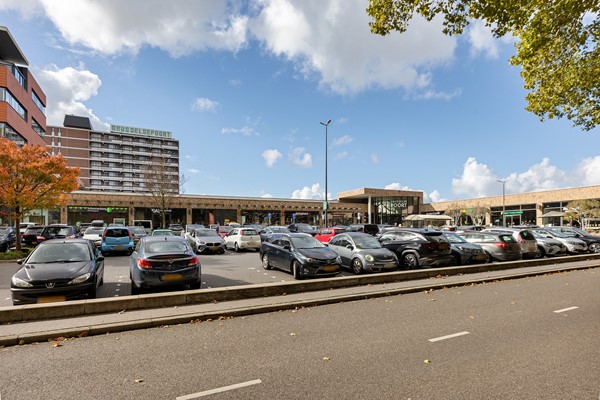
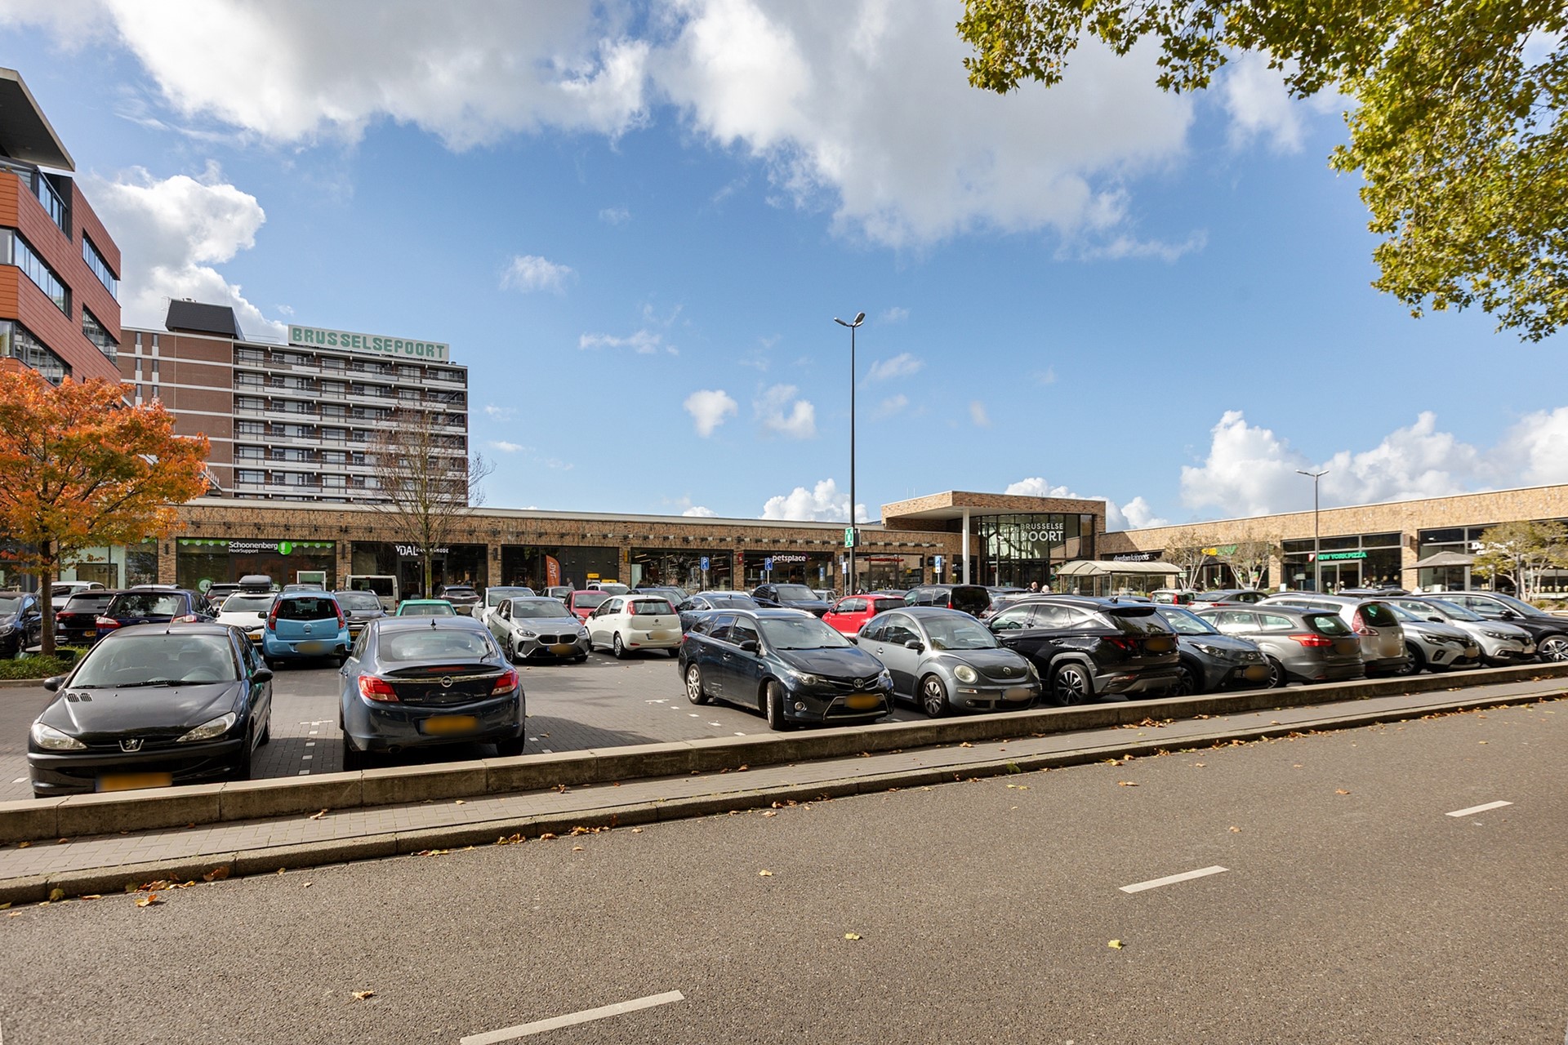
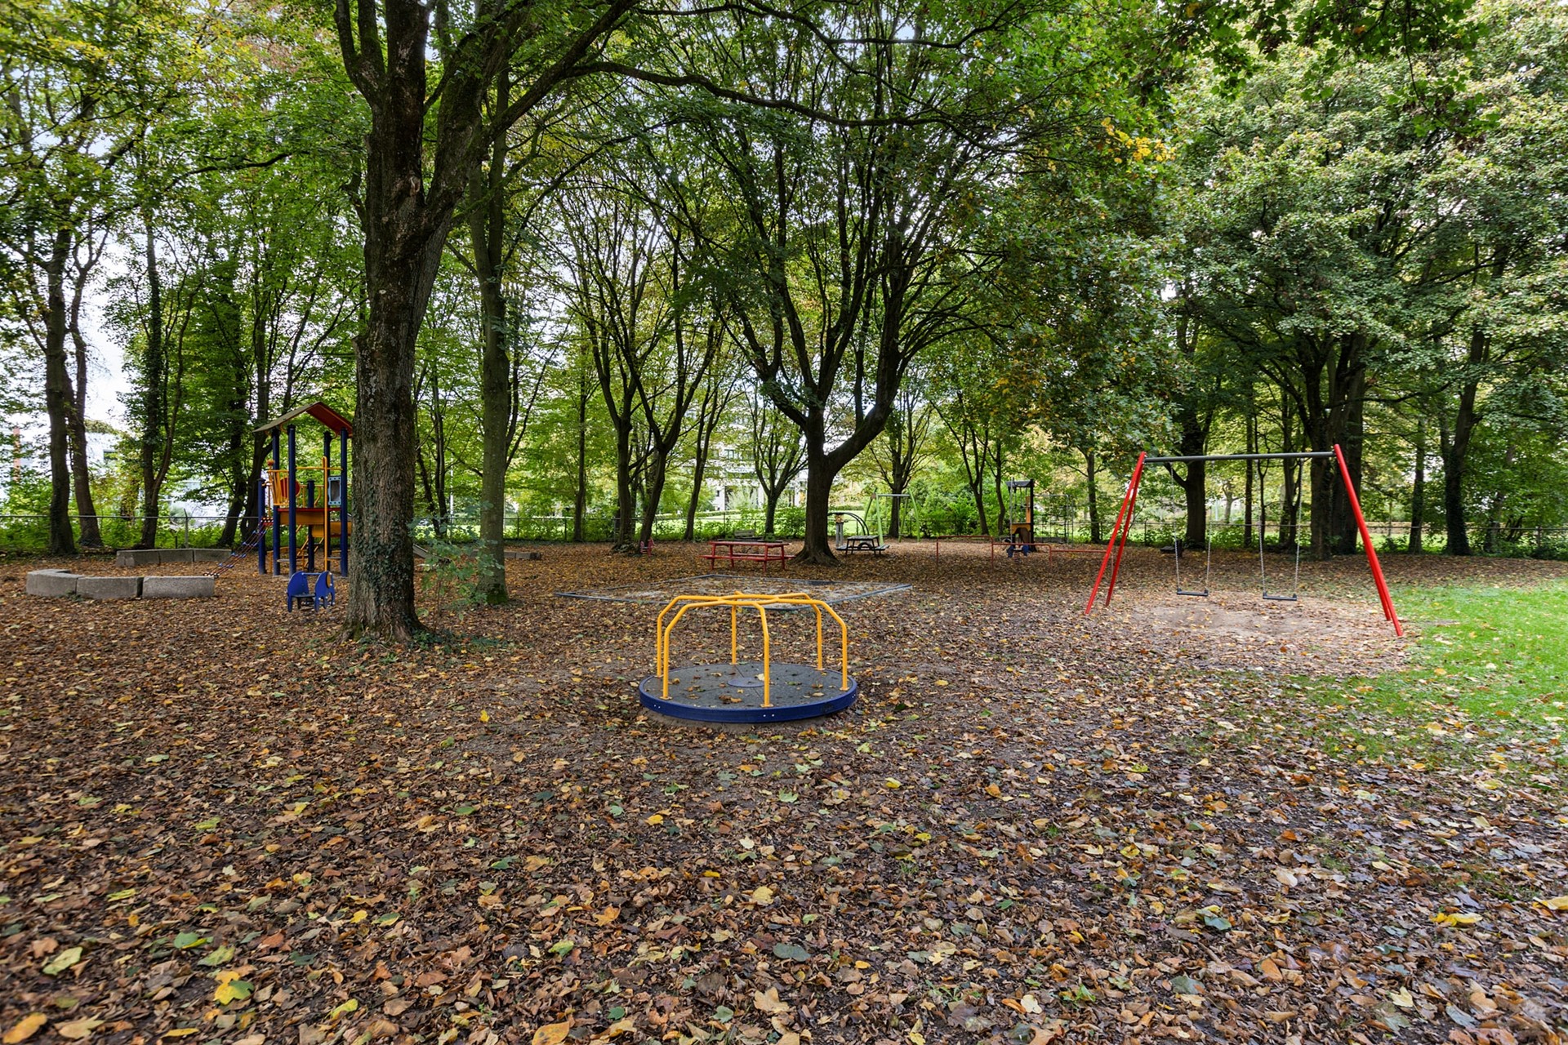
The flat is situated on the edge of the Oud-Caberg and Caberg neighbourhoods in Maastricht. The Caberg shopping centre is a short distance away; the Brusselsepoort shopping centre is also easily accessible. Thanks to the good bus connections, with stops within walking distance, you can easily reach the city centre. Furthermore, the Cabergerweg provides easy access to the slip roads of the Noorderbrug.
Looking for a spacious flat offering plenty of comfort, a lovely terrace and a private parking space? This surprisingly spacious flat on the second floor offers it all! With two bedrooms, a spacious living and dining room and a terrace measuring no less than 14 m², this is an attractive home for those seeking comfortable living.
A particular highlight is the folding glass window system, which allows the terrace to be transformed into a sheltered loggia. This means you can enjoy this lovely outdoor space almost all year round.
In addition, the flat has a private parking space and a very spacious private storage room of approximately 20.1 m² in the basement. With hardwood window frames fitted with HR++ glazing and a definitive energy label of A, this property offers an attractive combination of space and living comfort.
The flat is situated on the edge of the Oud-Caberg and Caberg neighbourhoods in Maastricht. The Caberg shopping centre is a short distance away; the Brusselsepoort shopping centre is also easily accessible. Thanks to the good bus connections, with stops within walking distance, you can easily reach the city centre. Furthermore, the Cabergerweg provides easy access to the slip roads of the Noorderbrug.
Layout
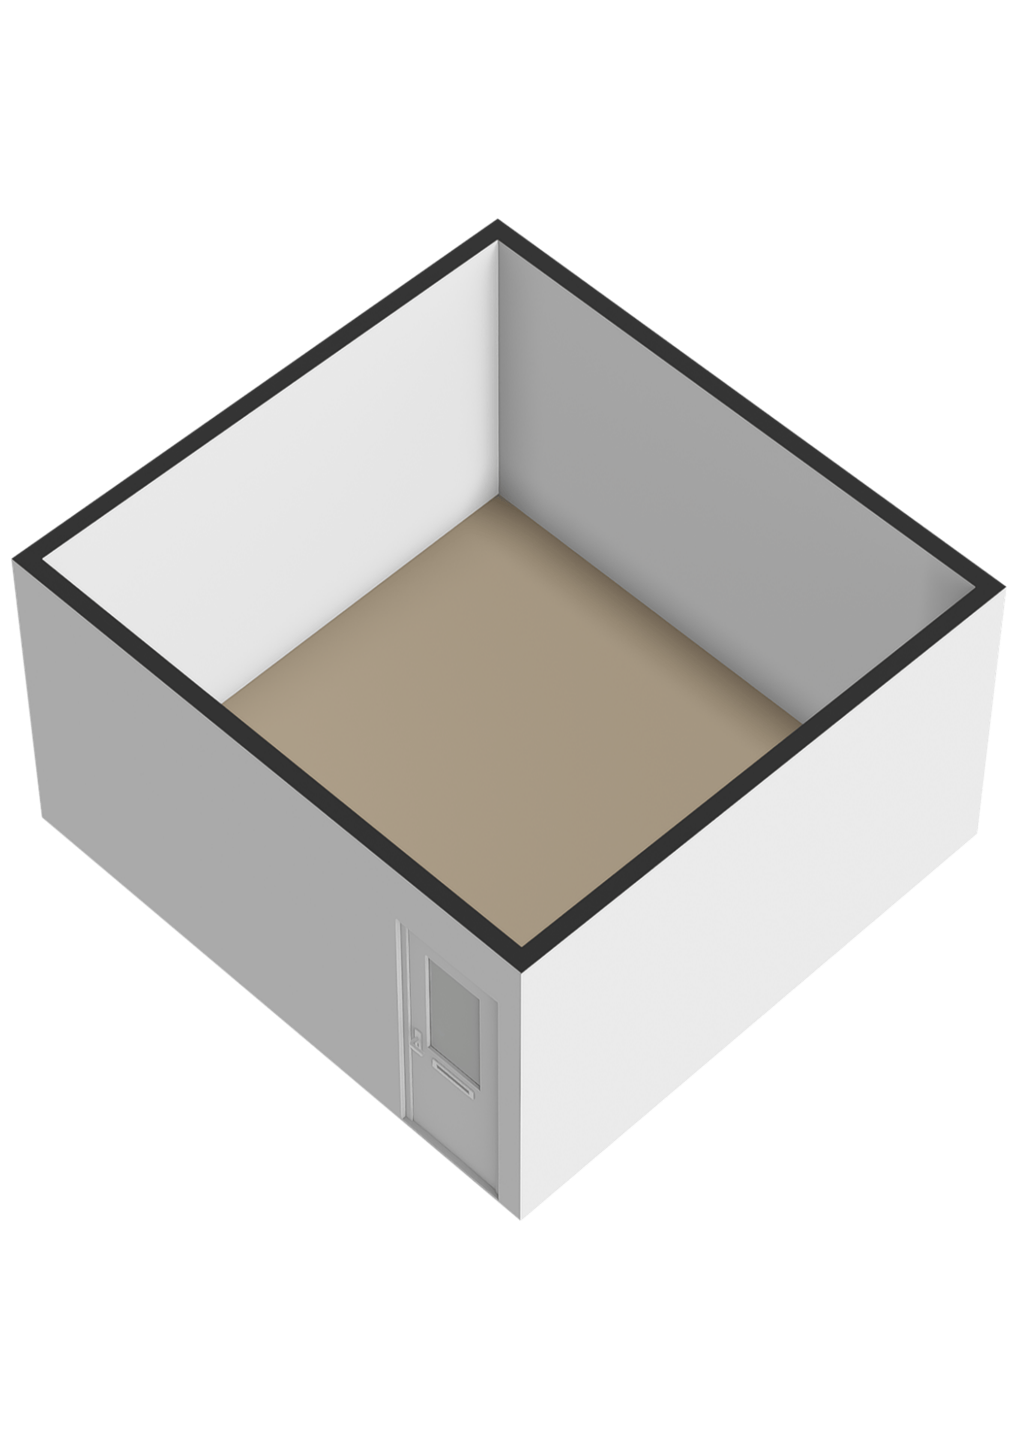
Basement:
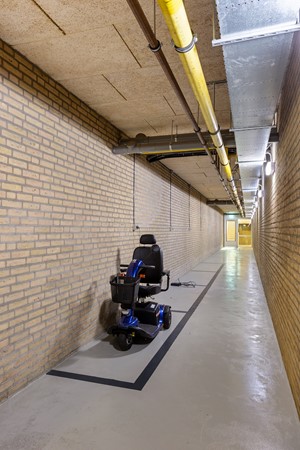
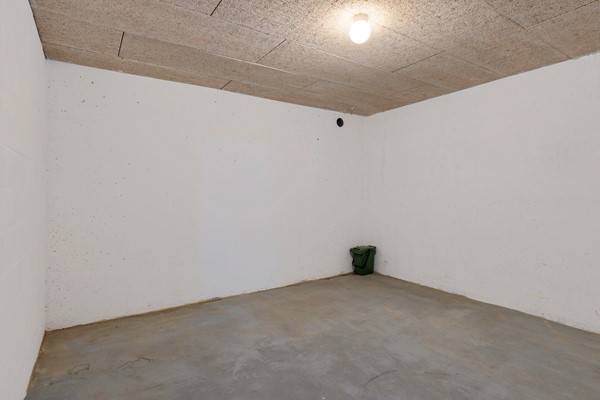
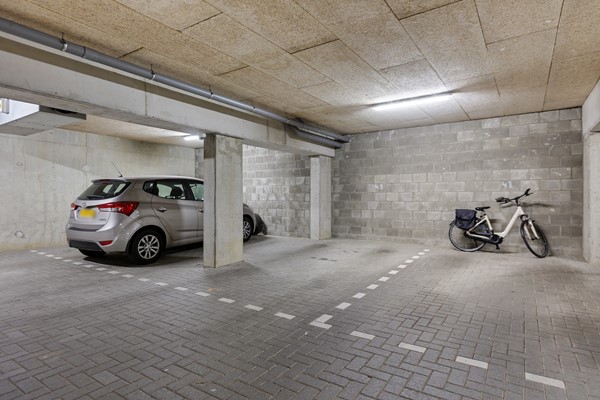
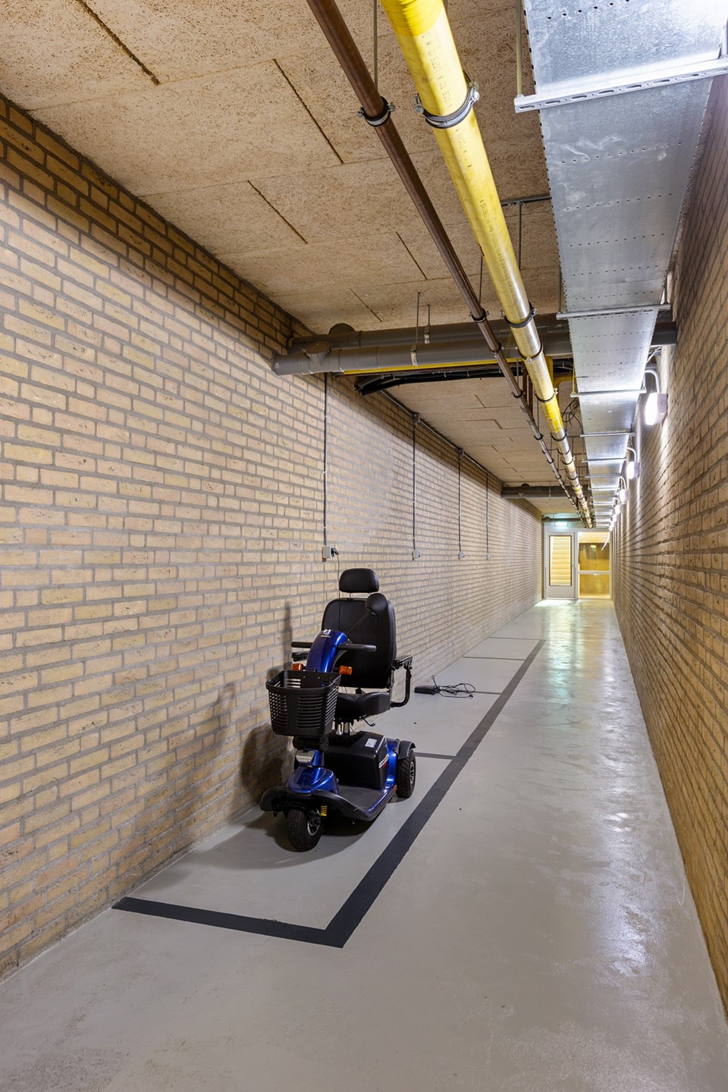
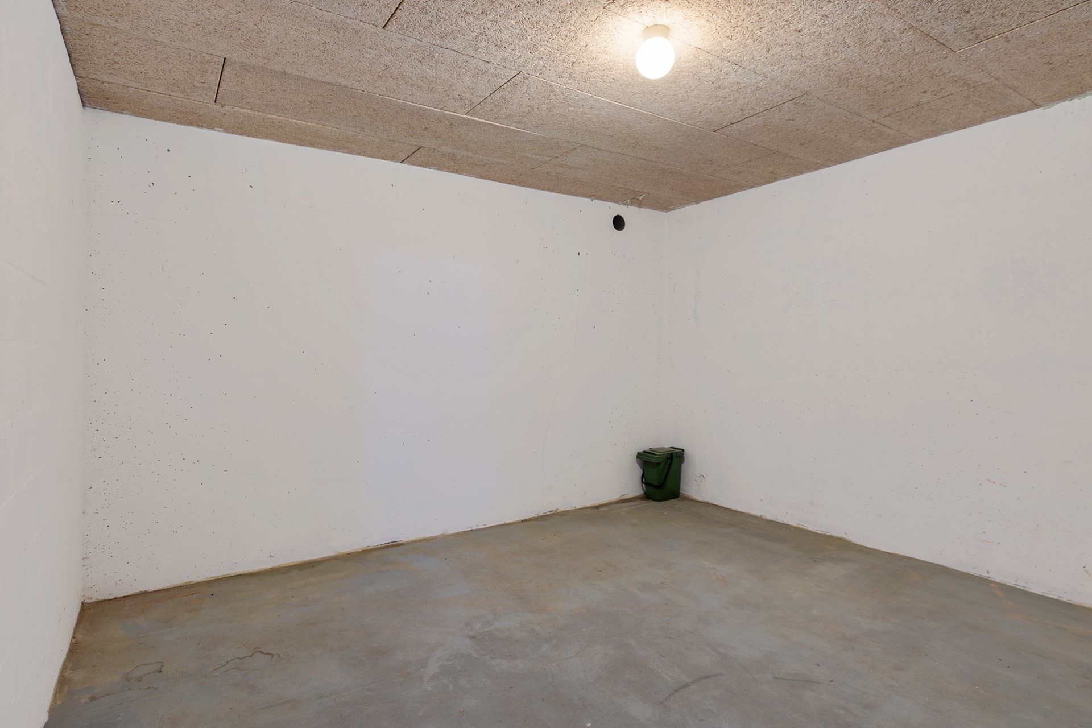
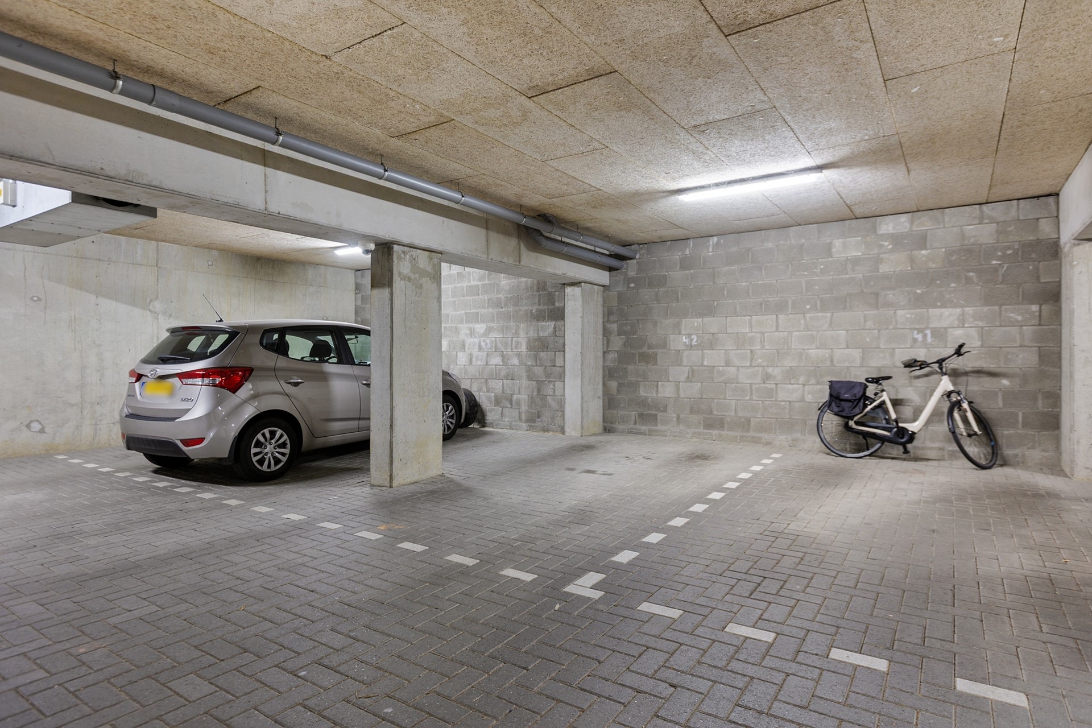
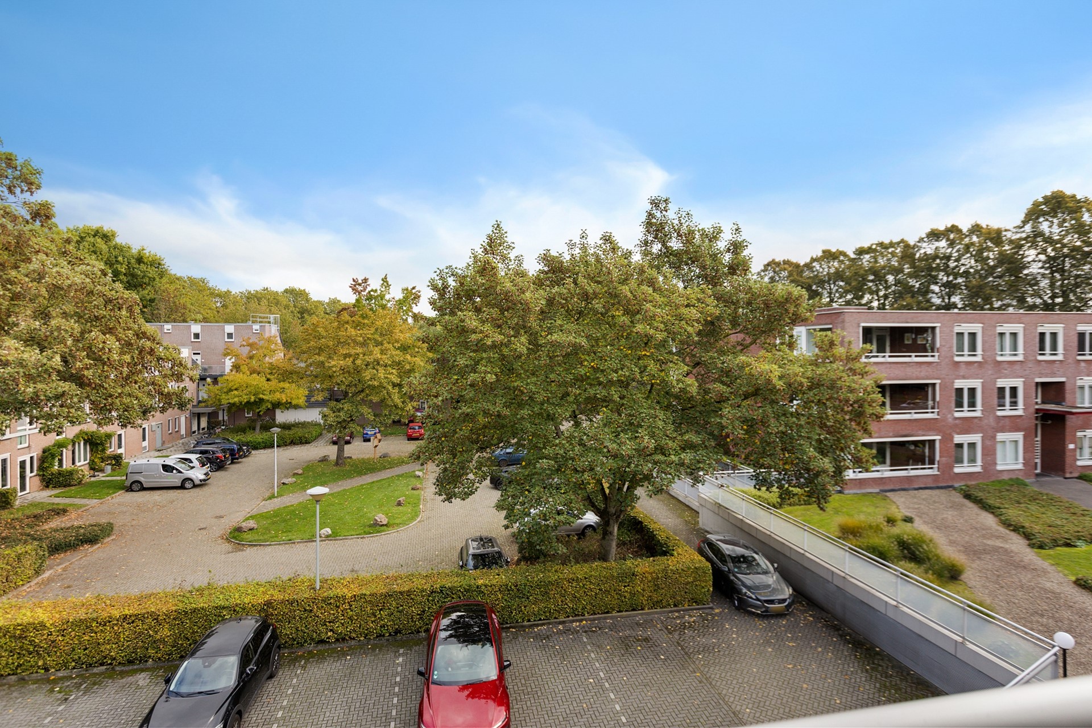
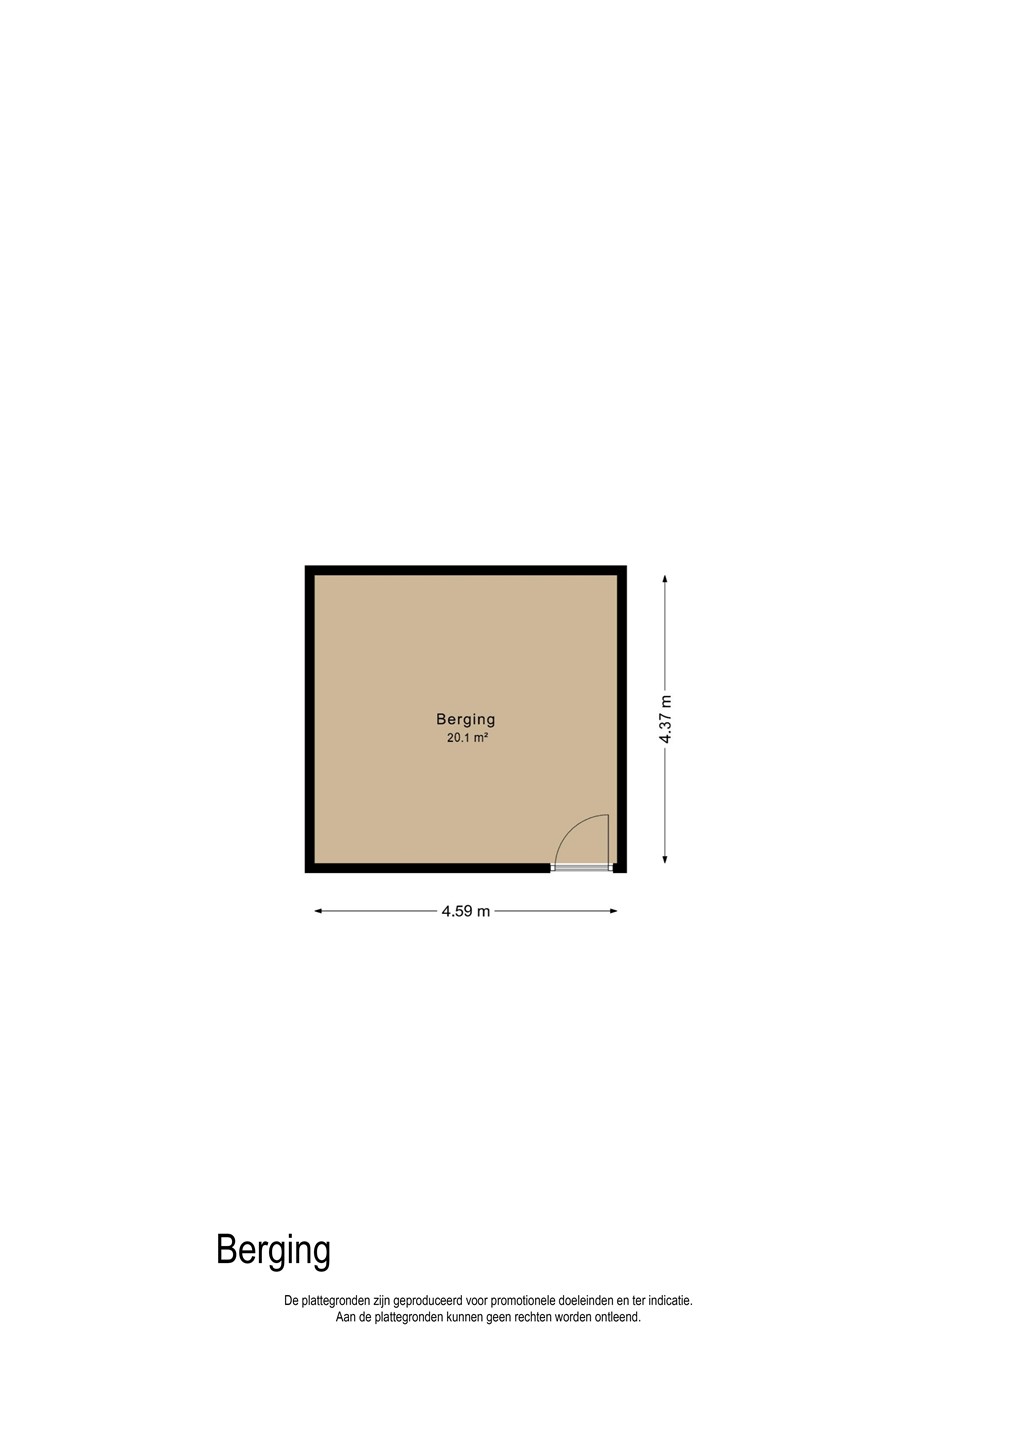
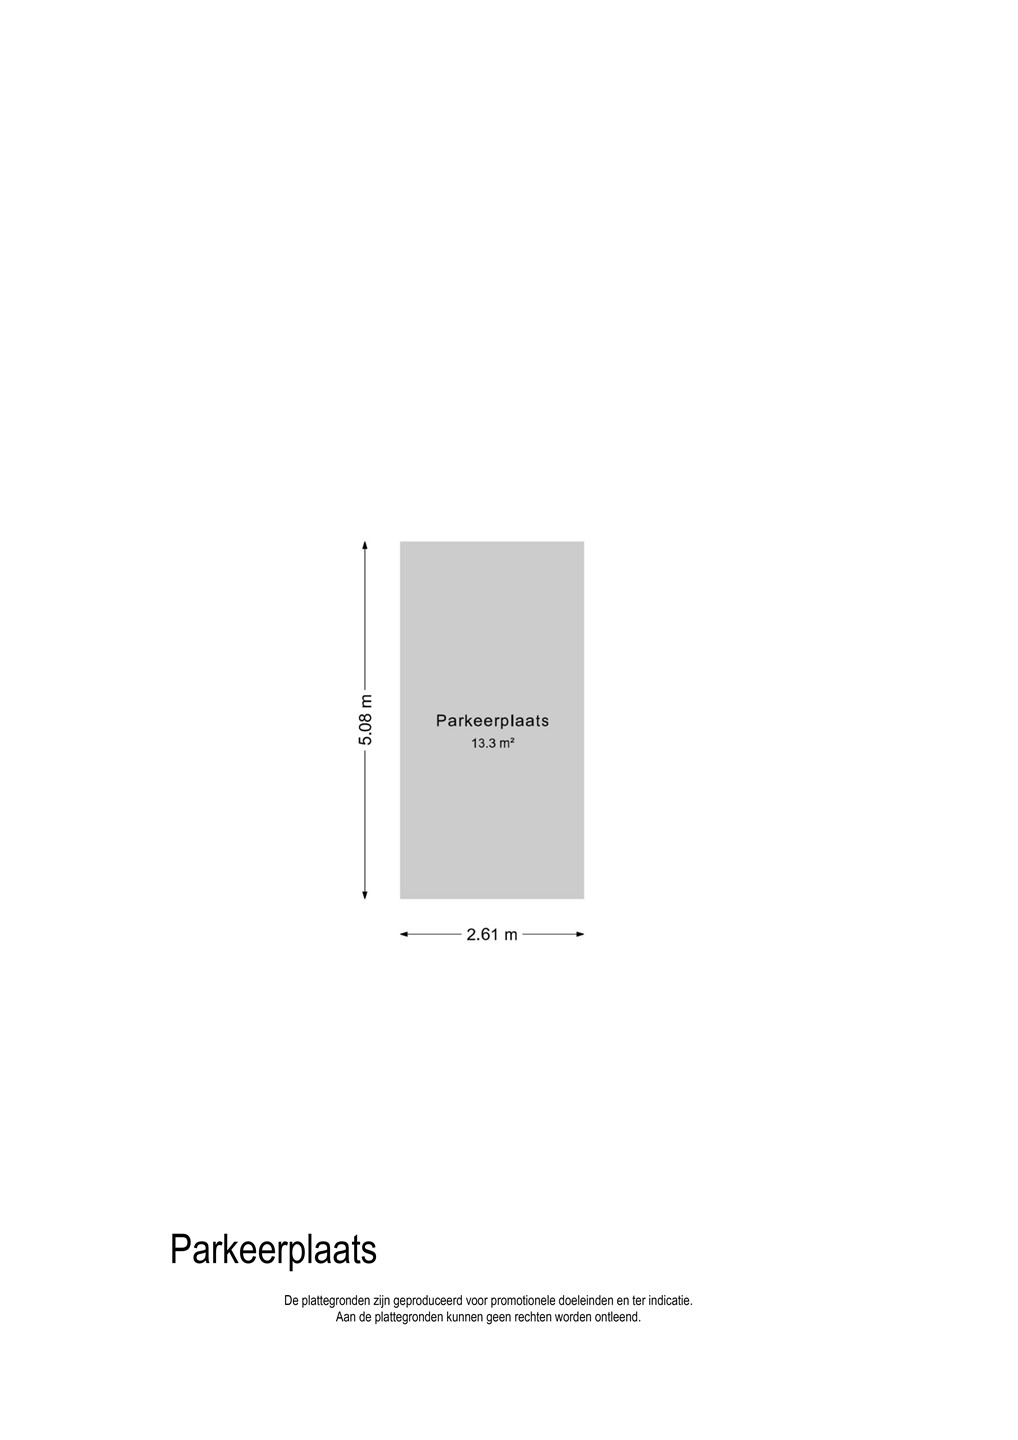
Very spacious private storage room (20.1 m²), fitted with electricity, and a private parking space, accessible via the exit at the side of the complex. There are also several charging points for mobility scooters.
Ground floor:
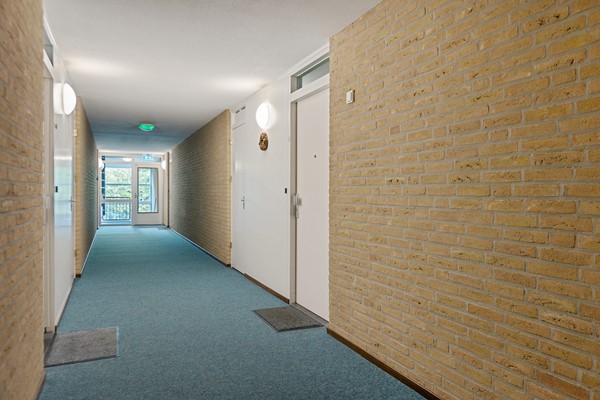
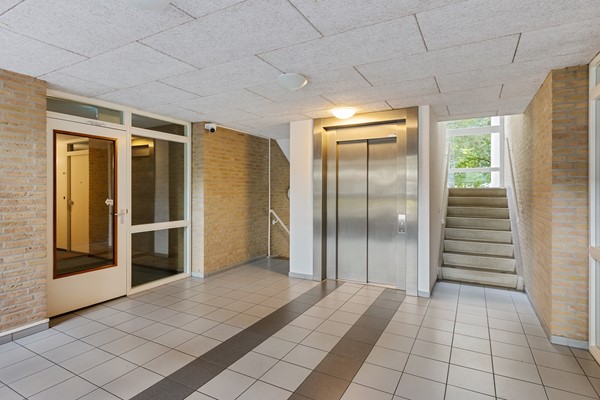
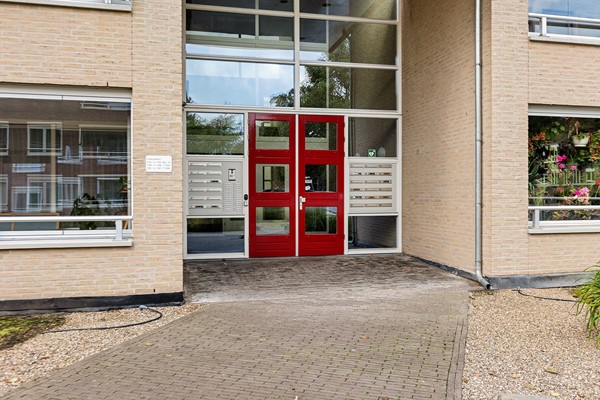
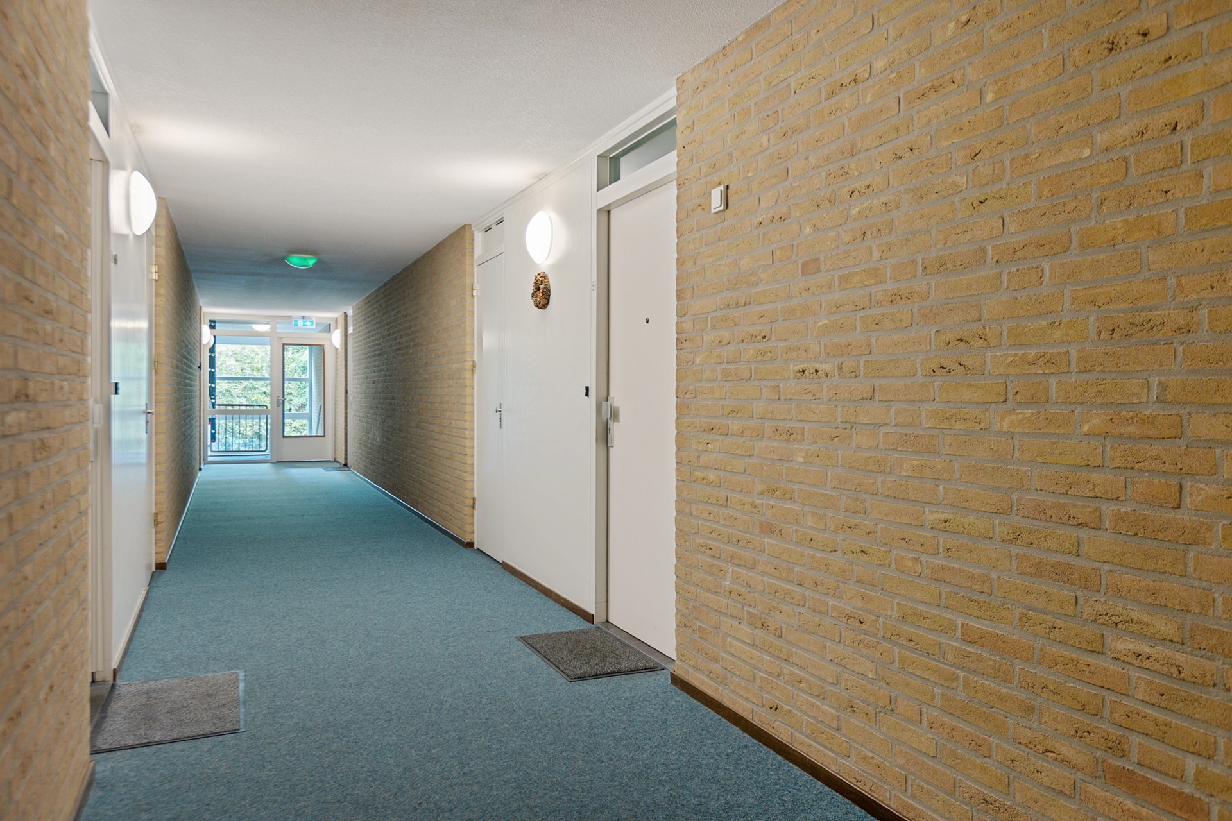
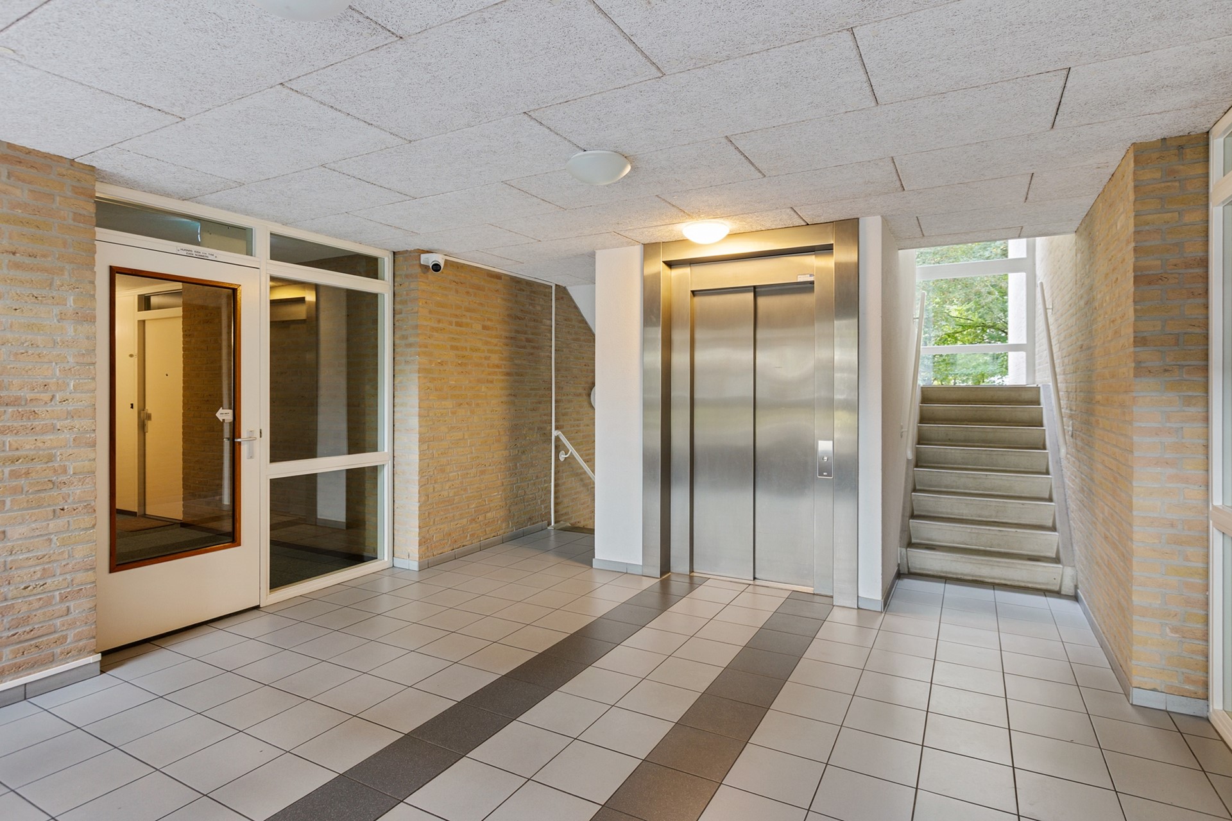
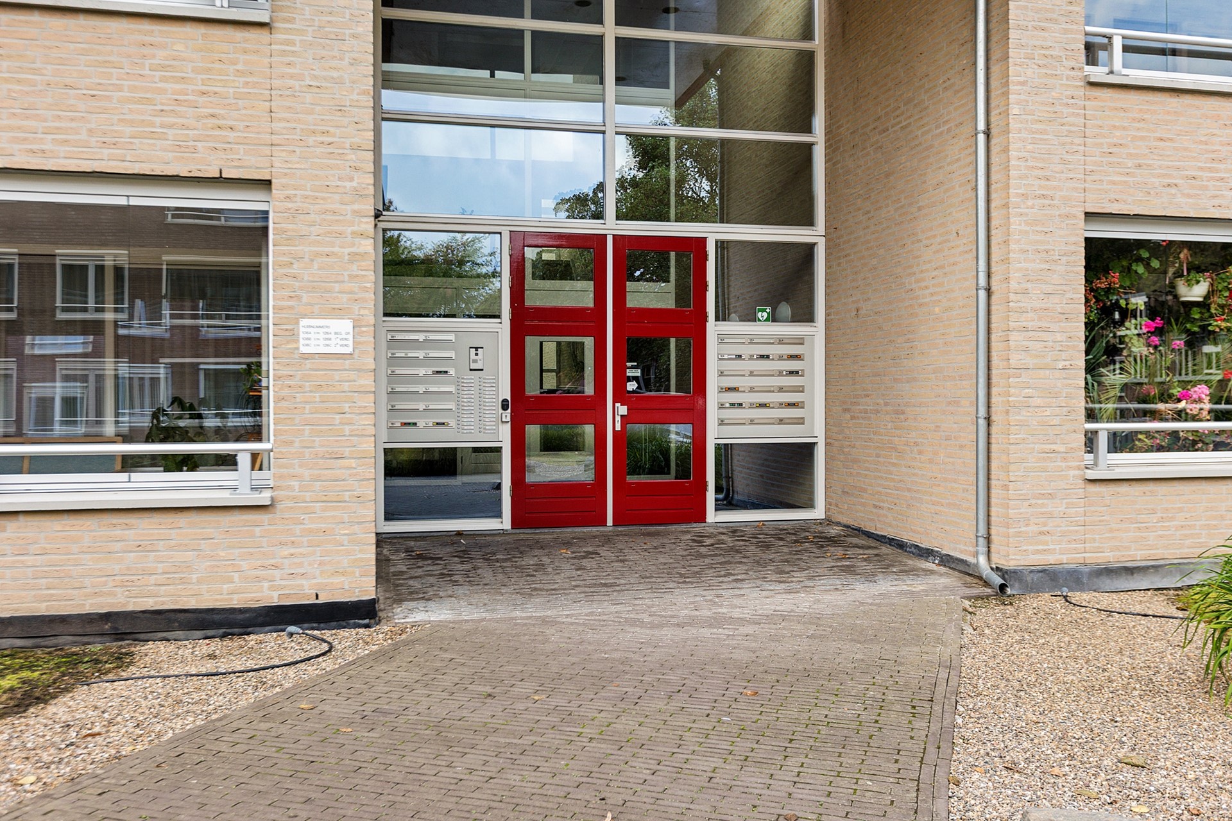
Central entrance with communal hall, letterboxes, video intercom system, lift and stairwell. The spacious, light-filled corridors and the entrance doors with push-button controls ensure added convenience.
Flat:
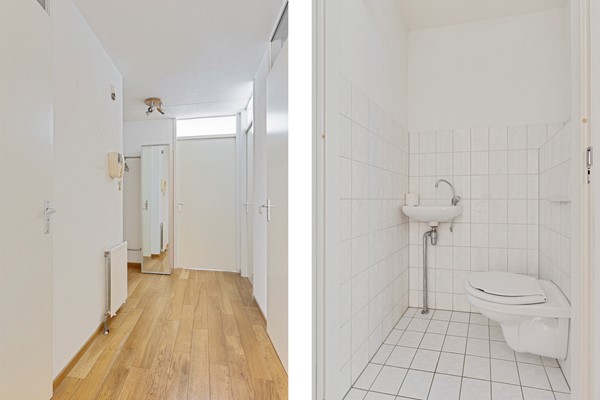
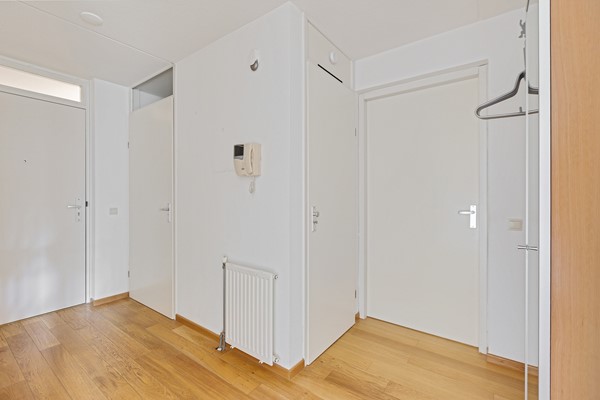
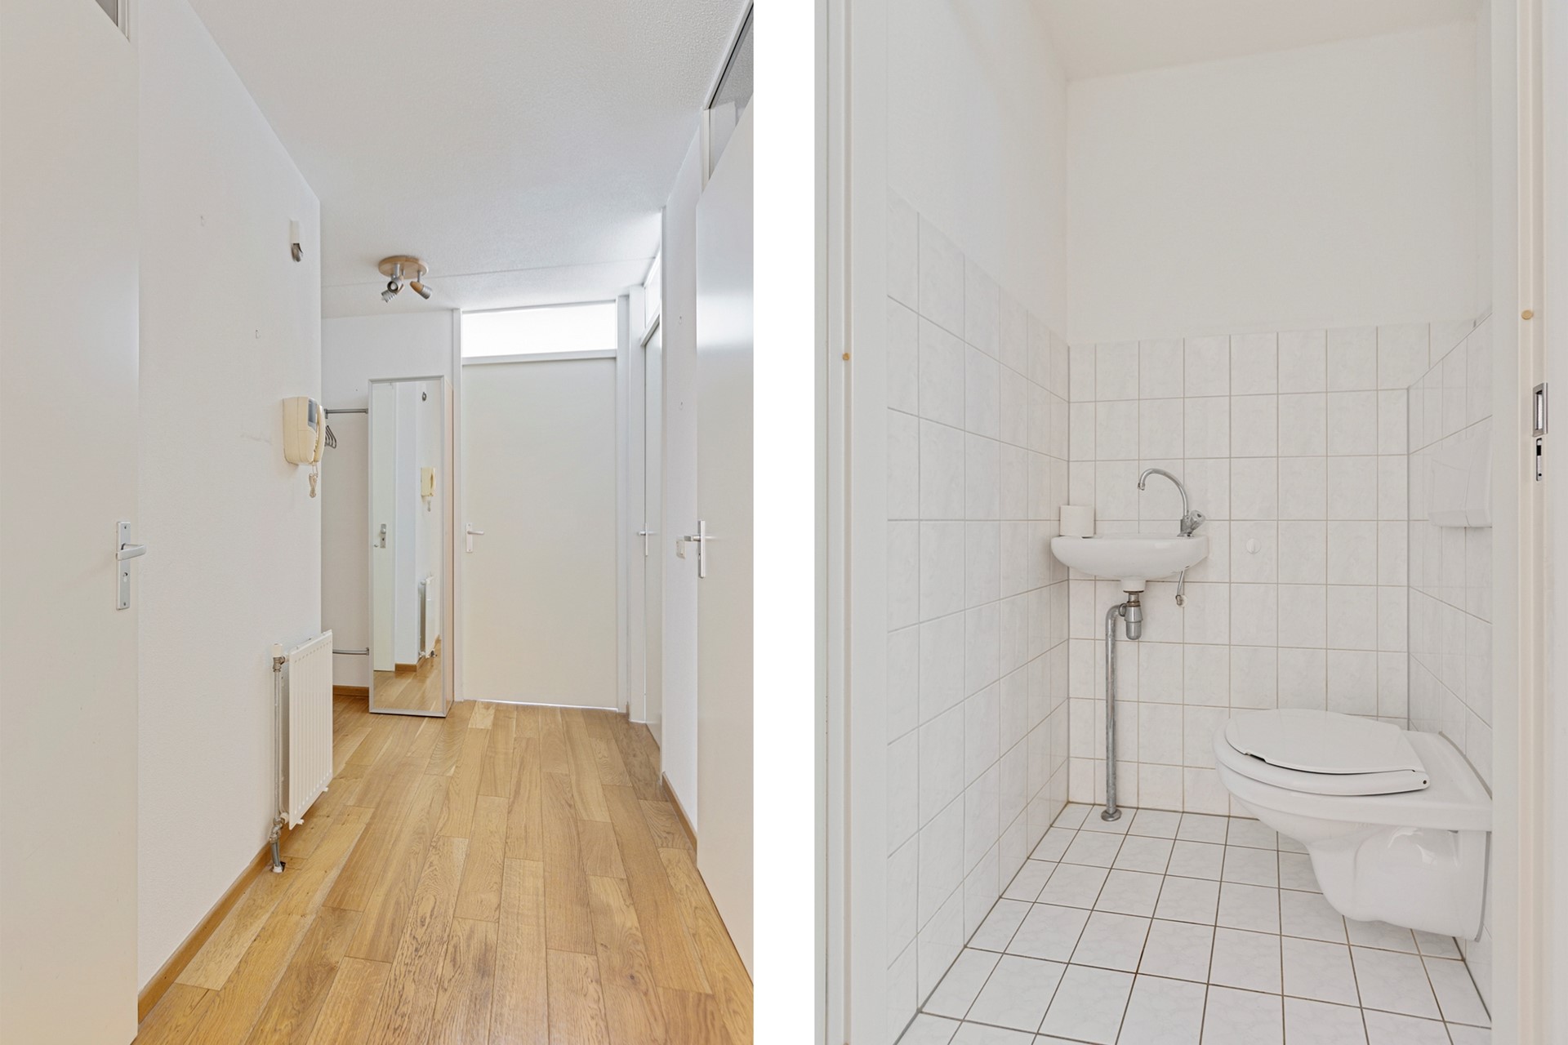
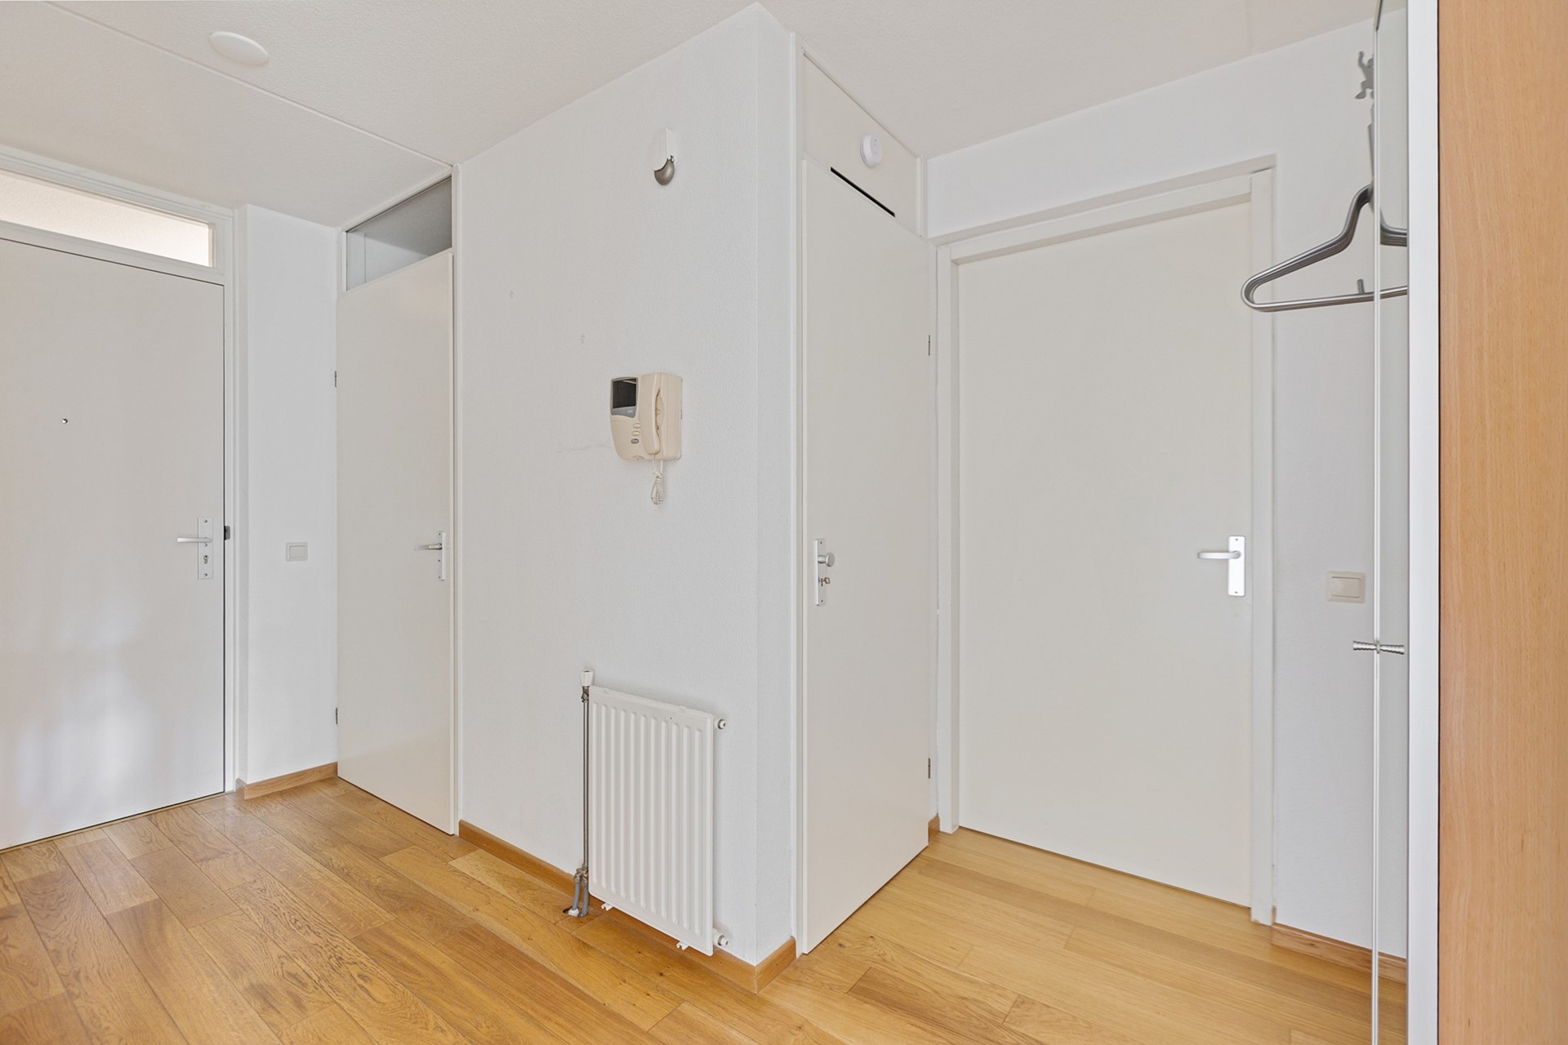
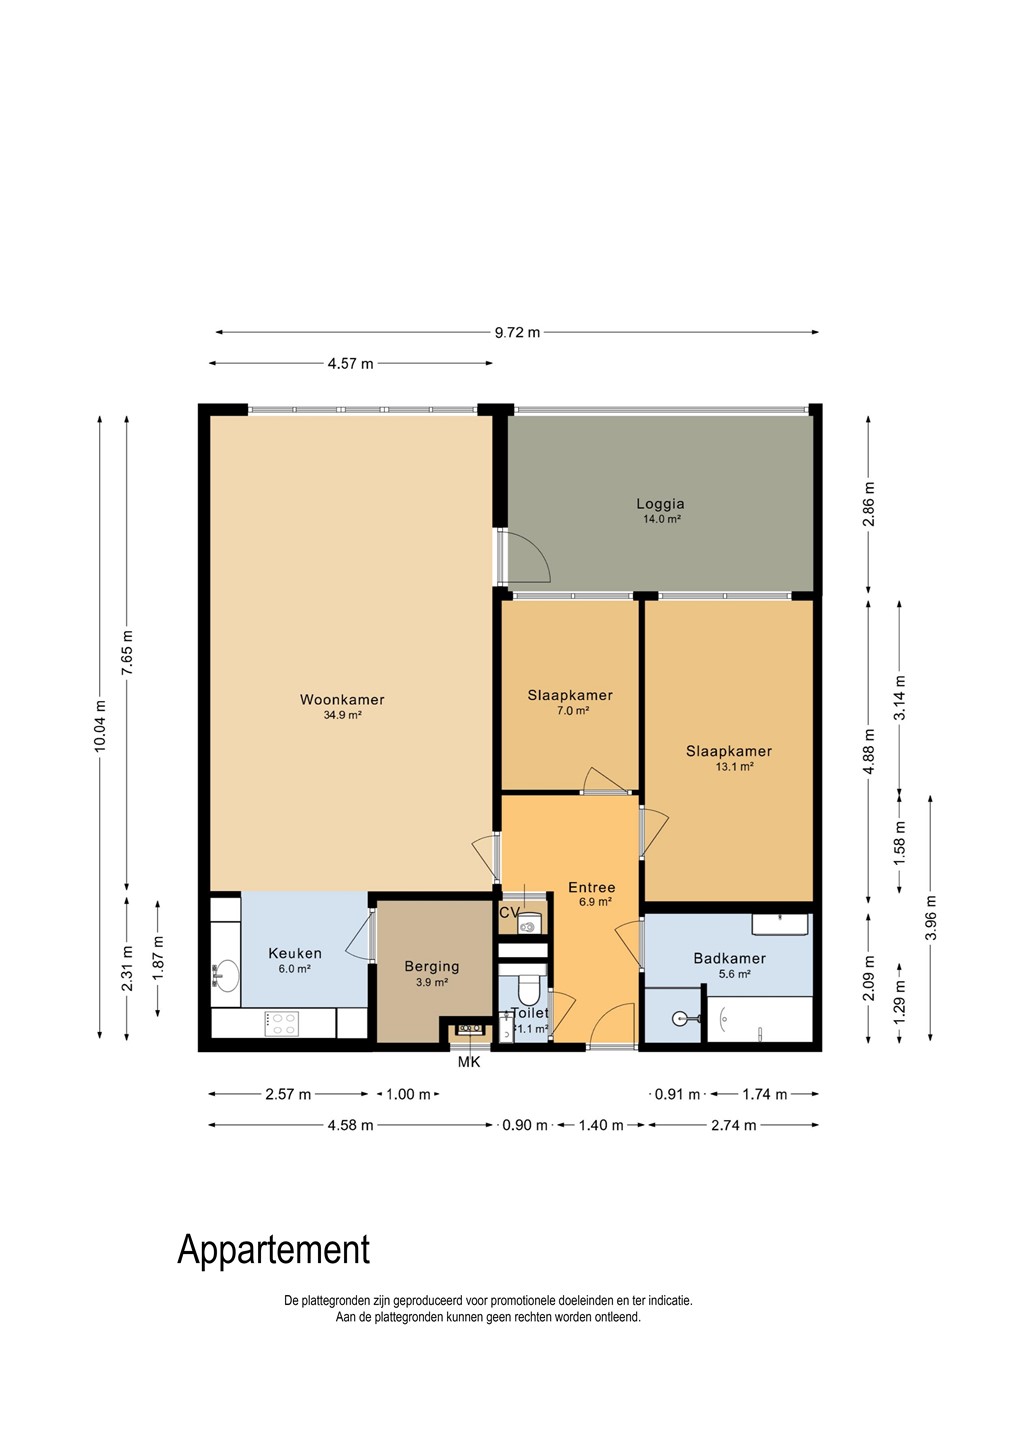
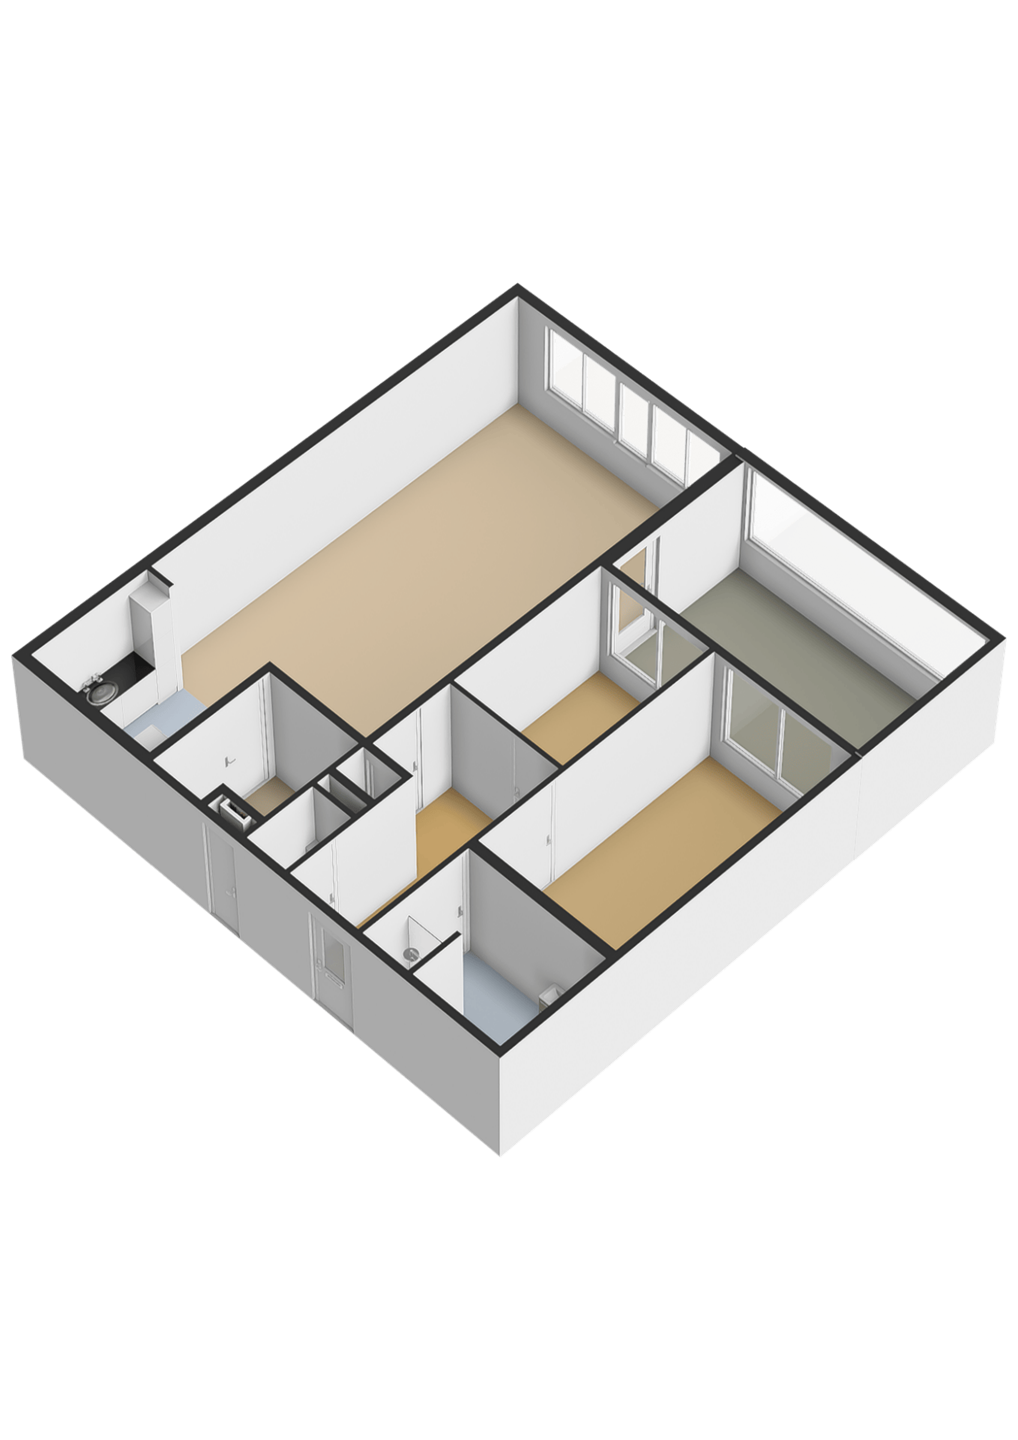
All rooms are accessible via the L-shaped entrance hall (6.9 m²). The meter cupboard has seven circuits, a cooking circuit, two residual current devices and connections for fibre-optic broadband, electricity, water and gas.
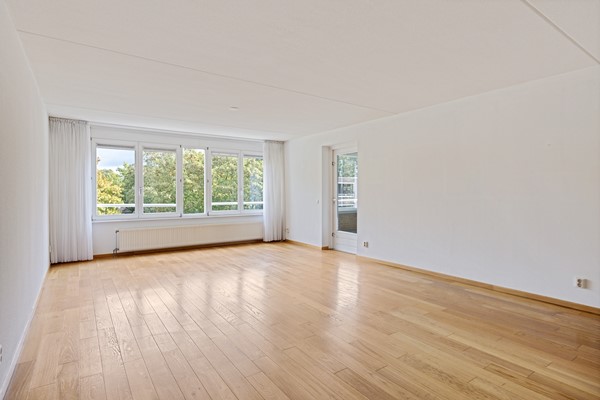
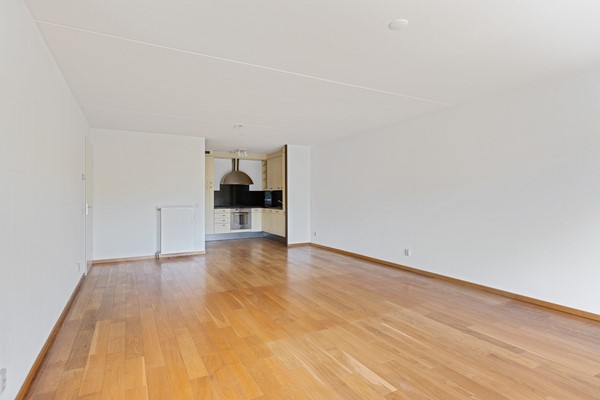
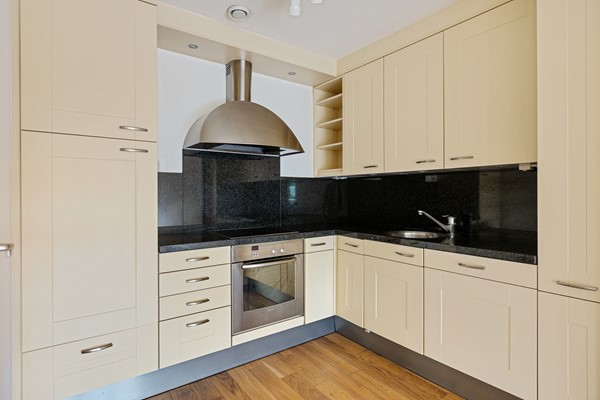
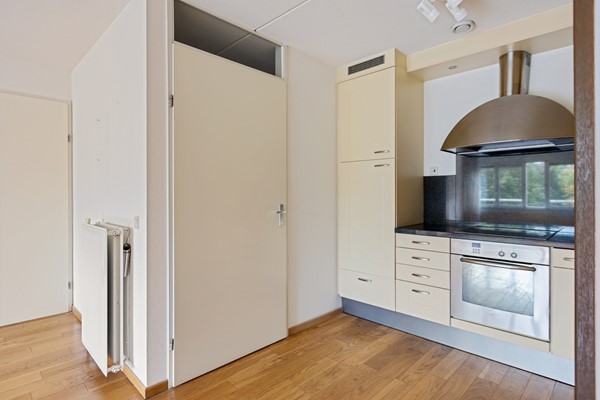
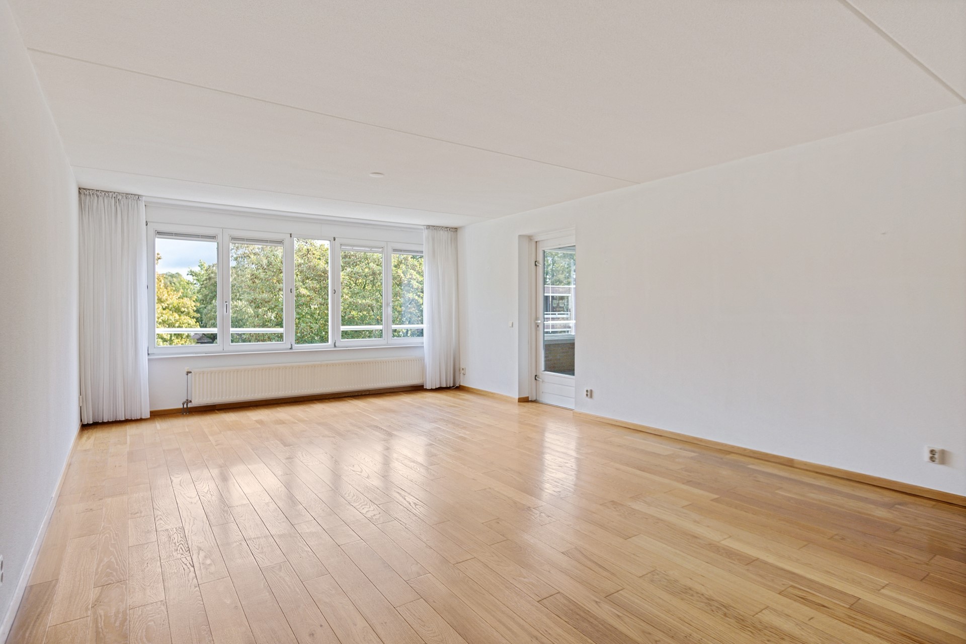
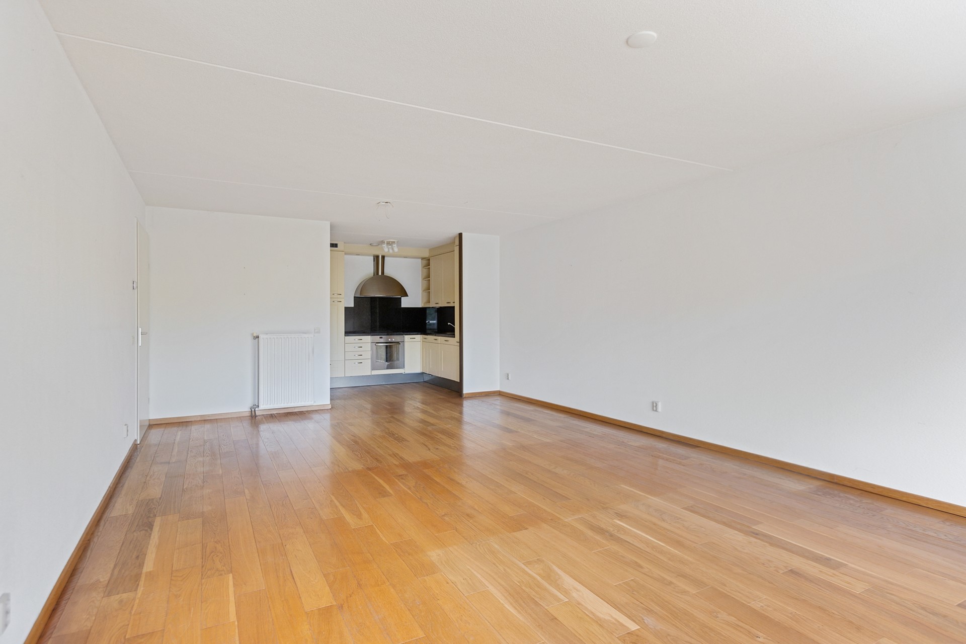
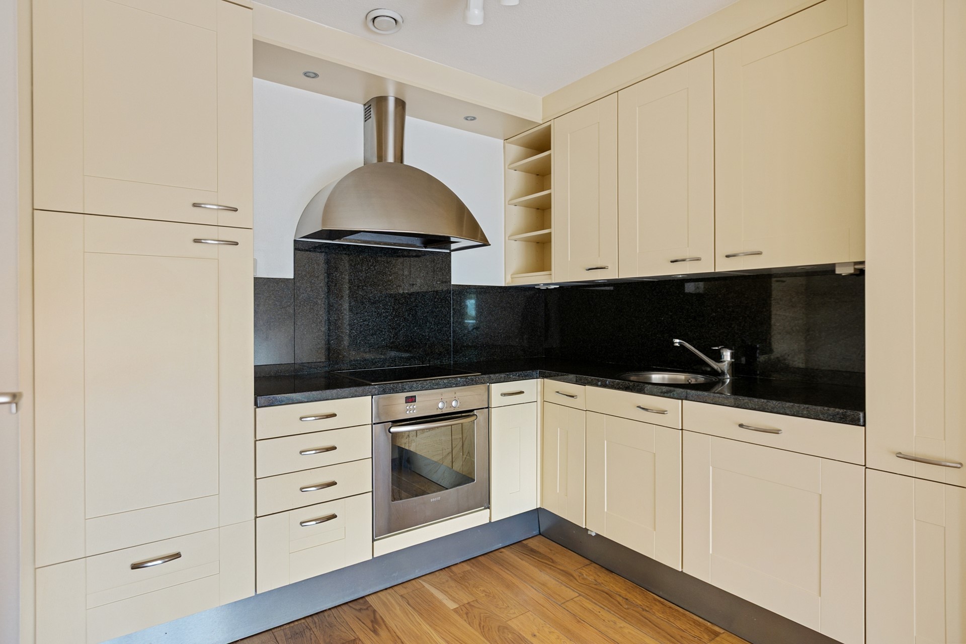
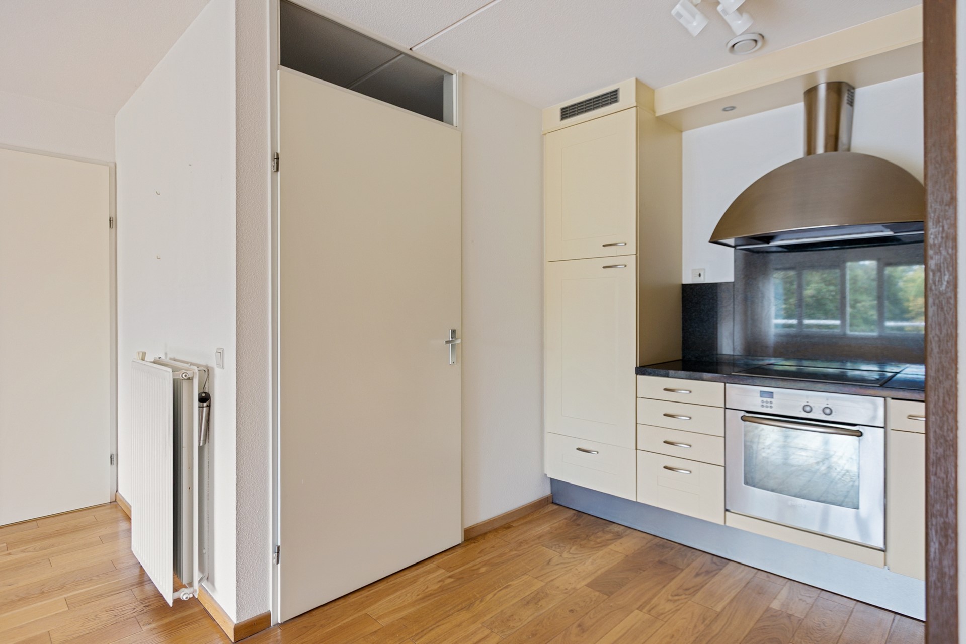
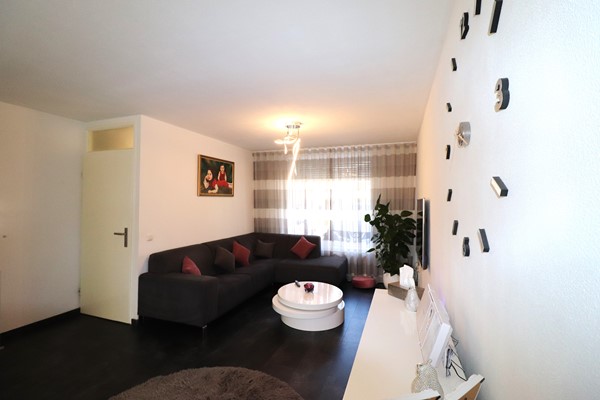
The spacious living and dining room (34.9 m²) has several windows and provides access to the terrace. The open-plan kitchen (6 m²) features an L-shaped kitchen unit with a granite worktop, electric hob, extractor hood, dishwasher, fan-assisted oven, fridge and various storage cupboards.
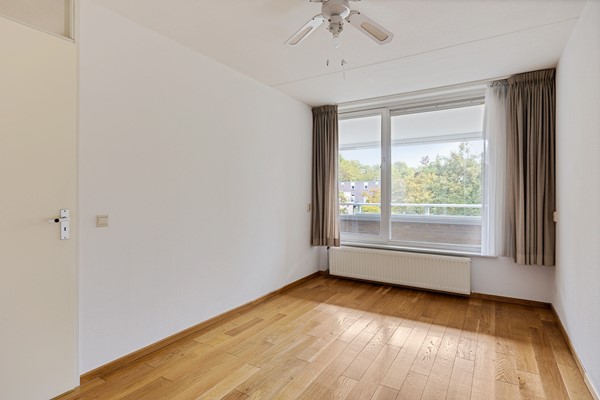
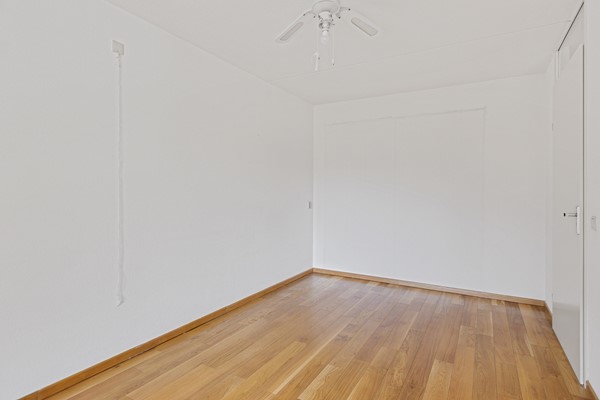
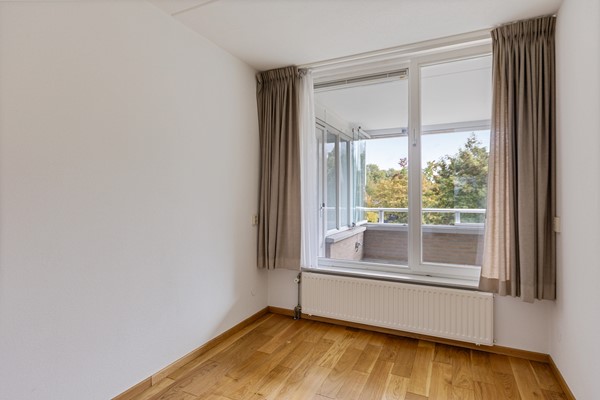
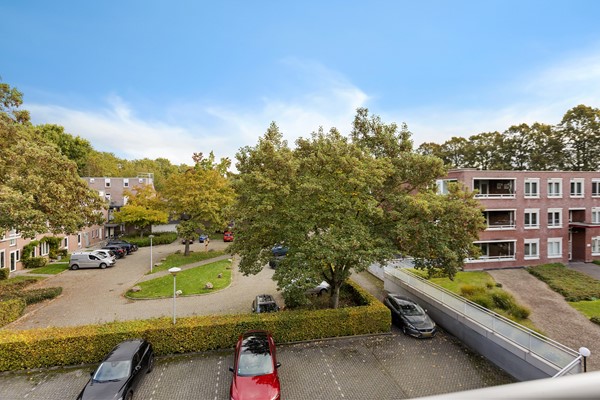
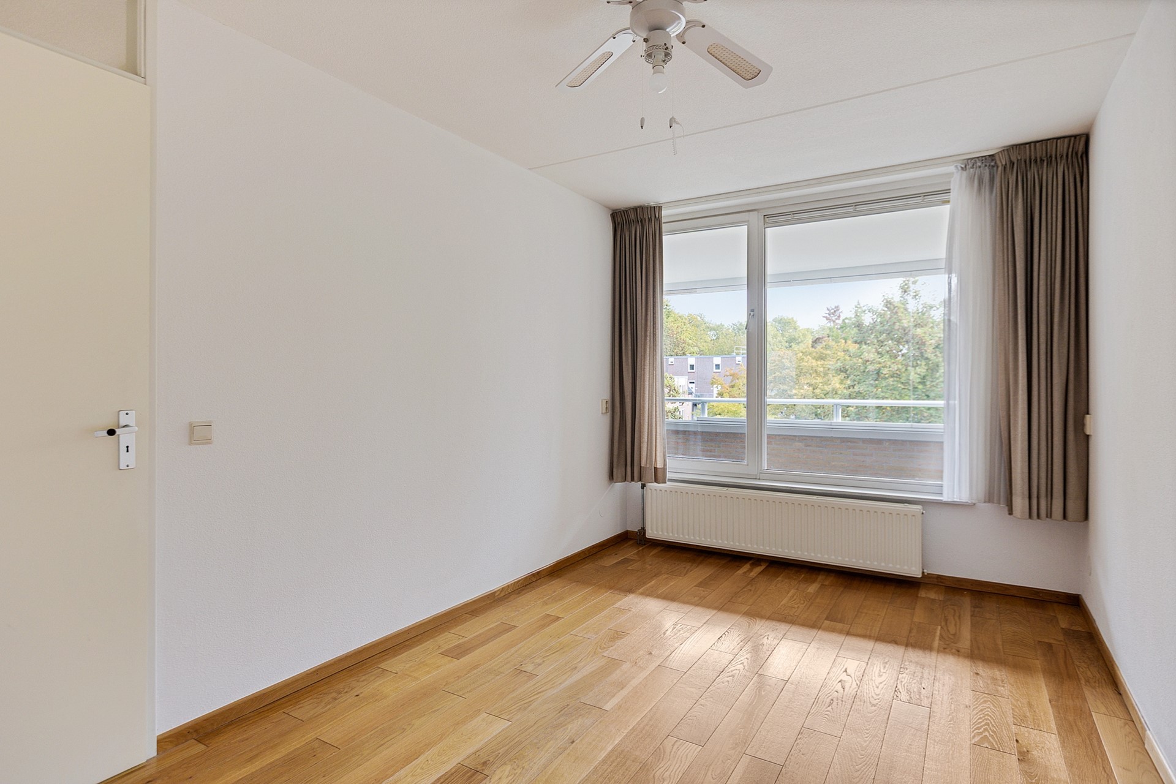
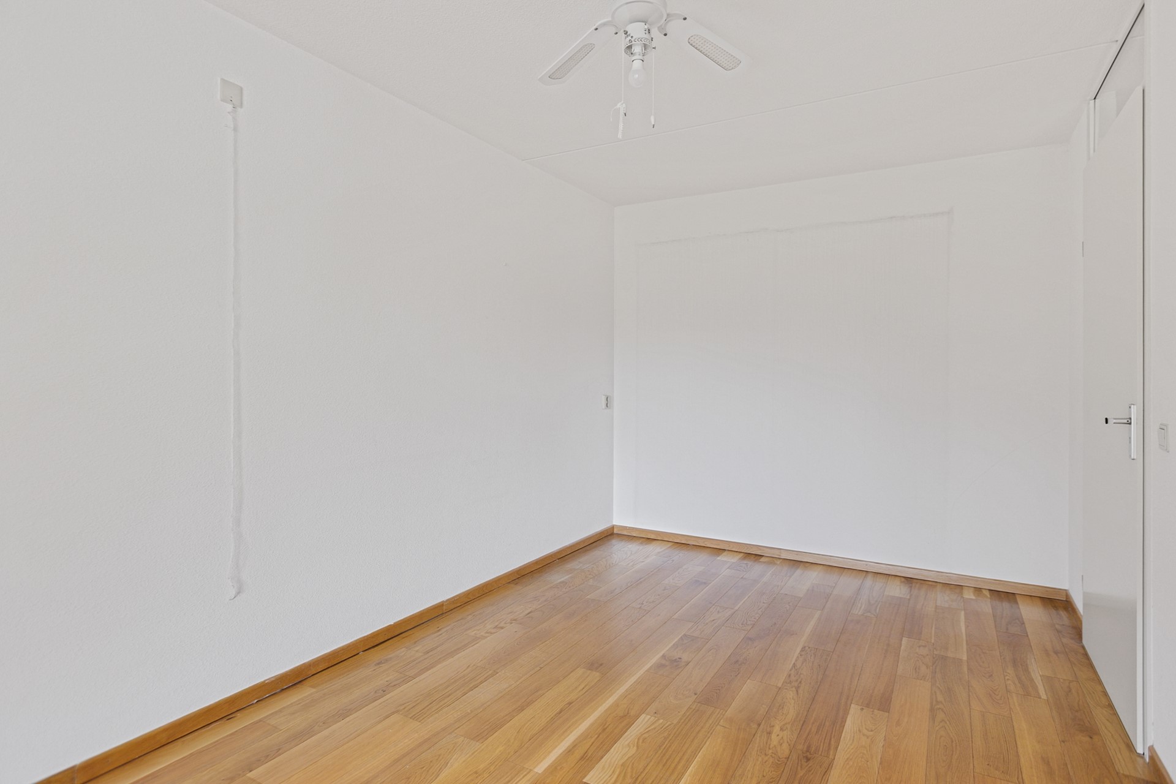
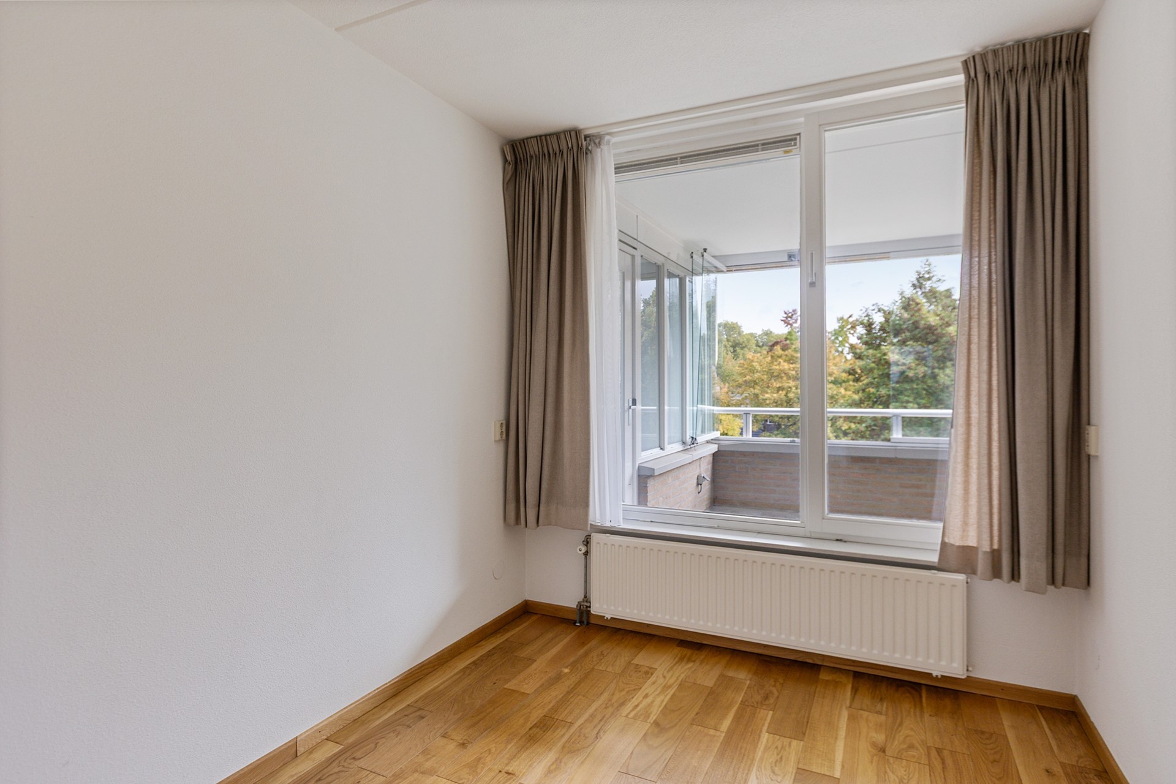
The flat has two bedrooms measuring 13.1 m² and 7 m² respectively. The master bedroom features a built-in wardrobe; the second bedroom offers views of the greenery at the front.
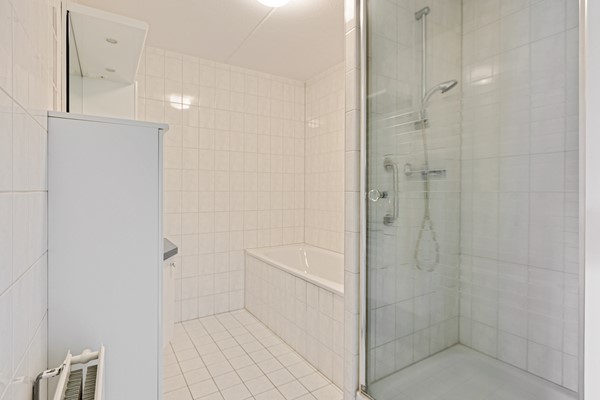
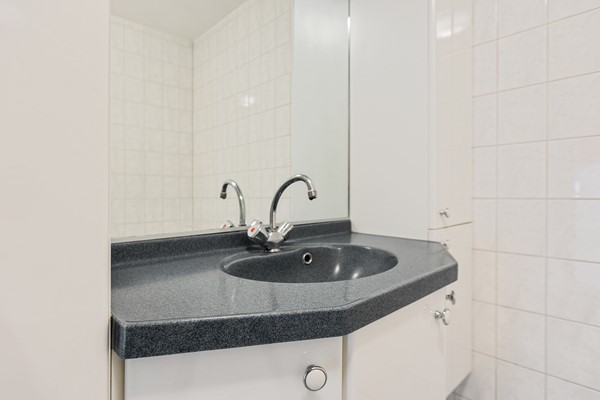
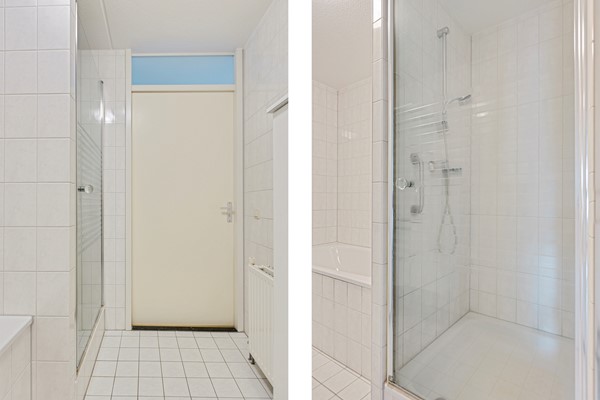
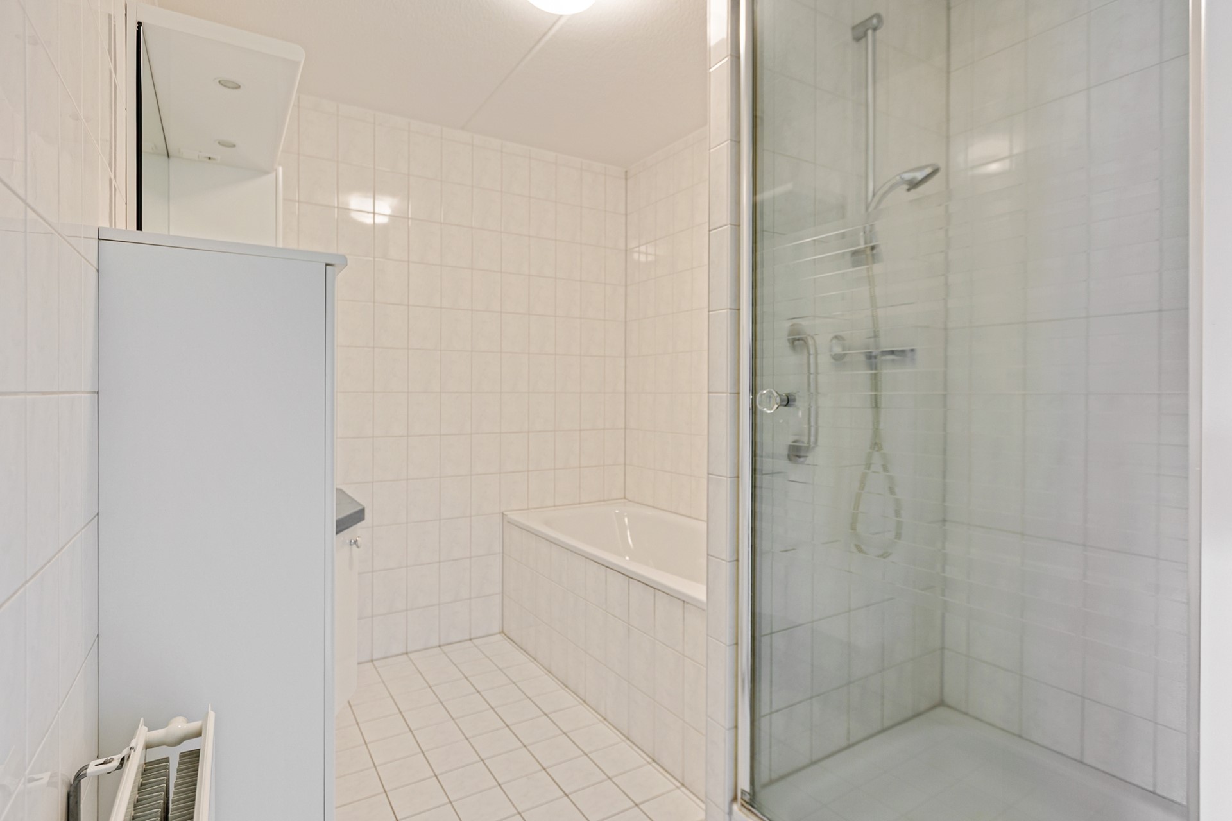
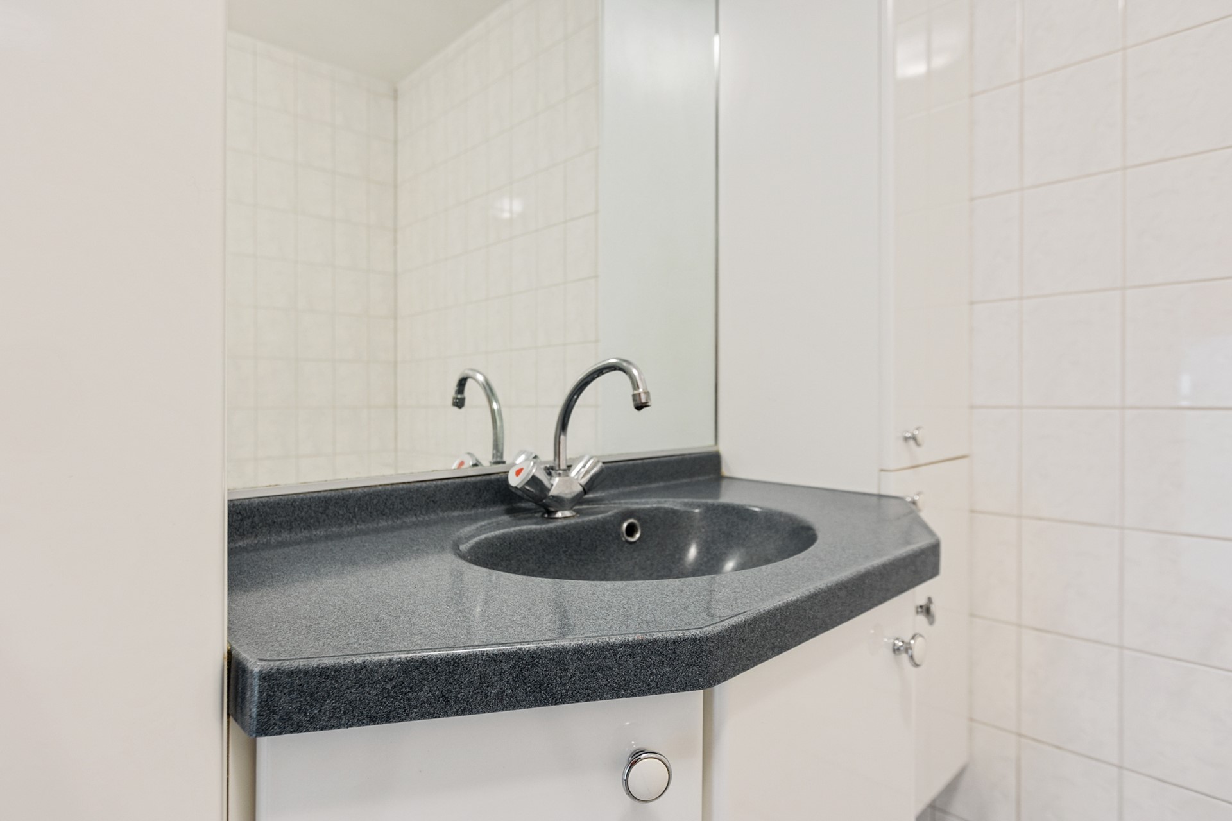
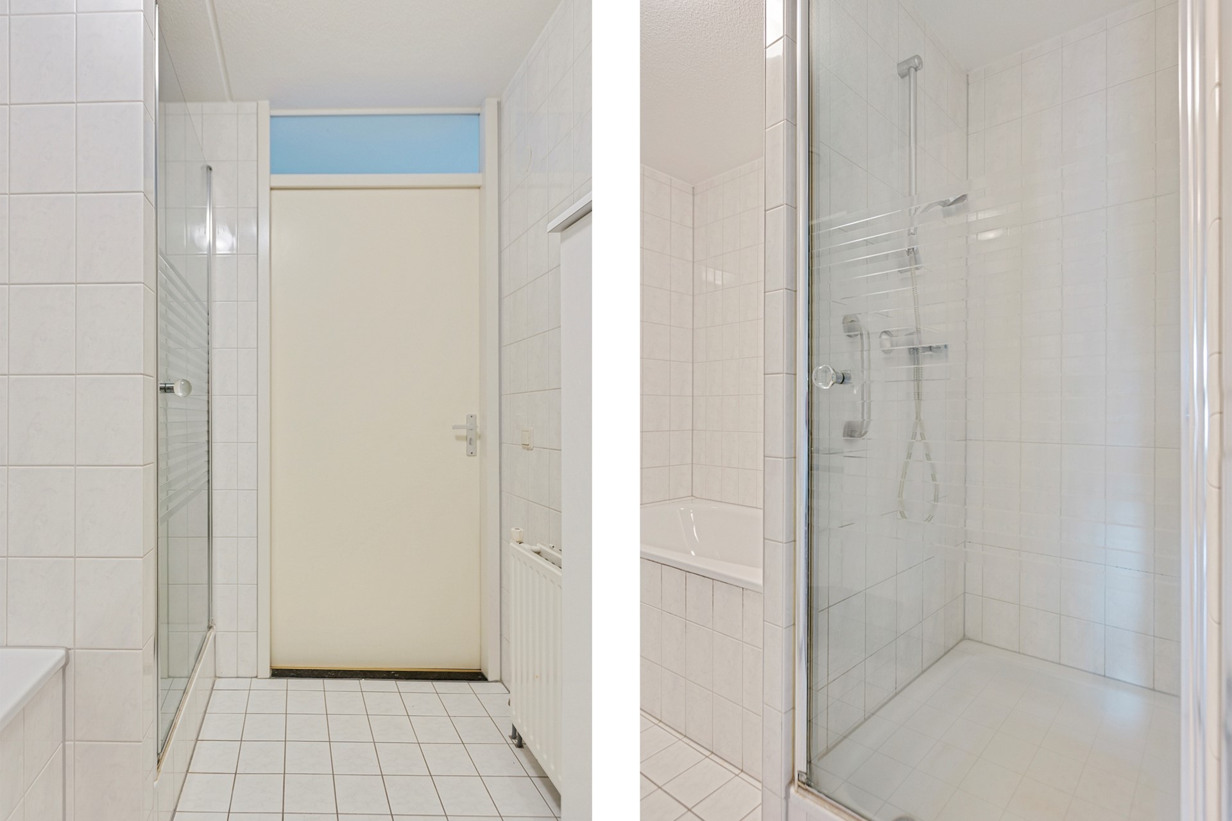
The fully tiled bathroom (5.6 m²) has a shower, bath and washbasin unit. The separate, tiled toilet (1.1 m²) is fitted with a wall-hung toilet and a hand basin.
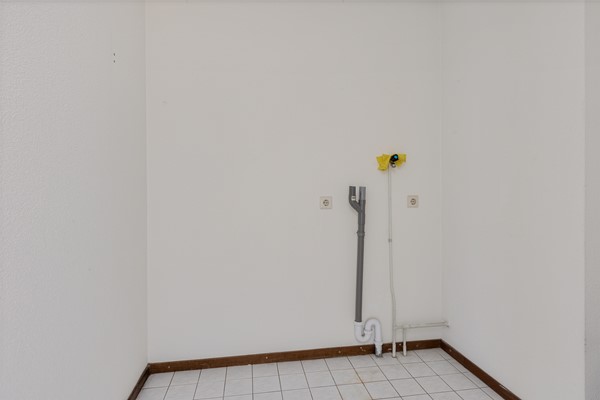
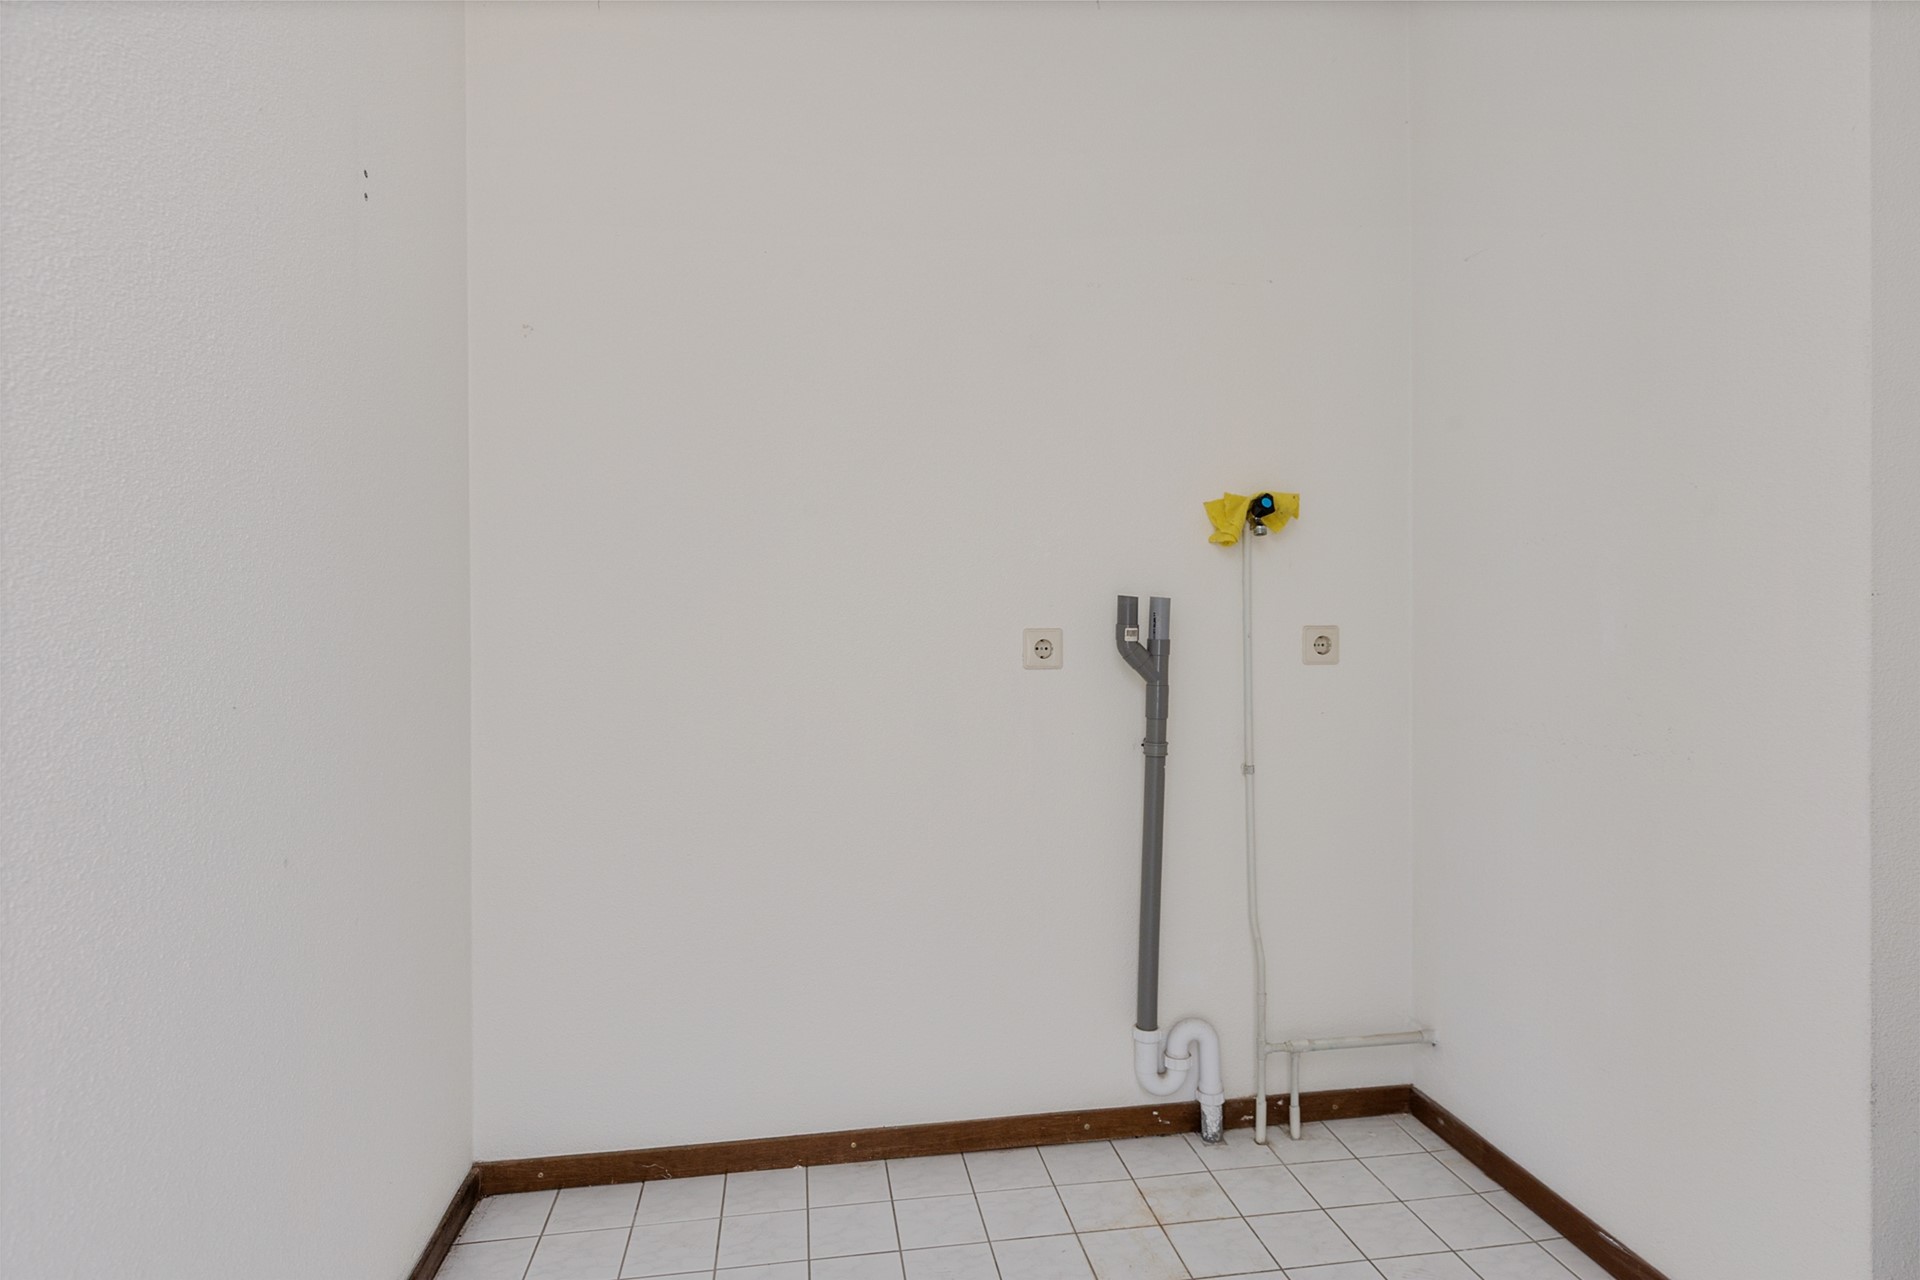
There is also a practical utility room/storage room (approx. 4 m²) with connections for a washing machine and tumble dryer, and various wall shelves. The separate central heating room houses the ATAG HR combi boiler (rented, installed in 2022) and the mechanical ventilation unit.
All rooms feature high-quality solid oak flooring.
Terrace / loggia:
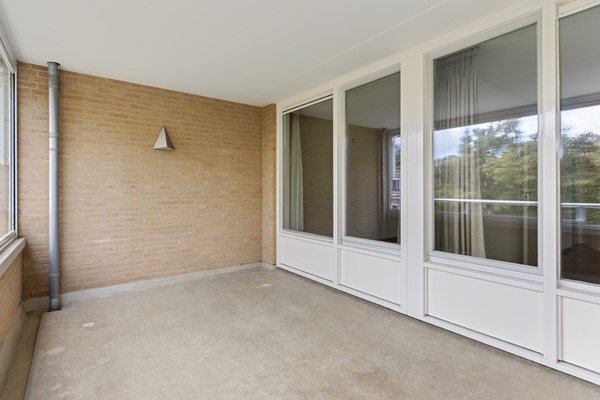
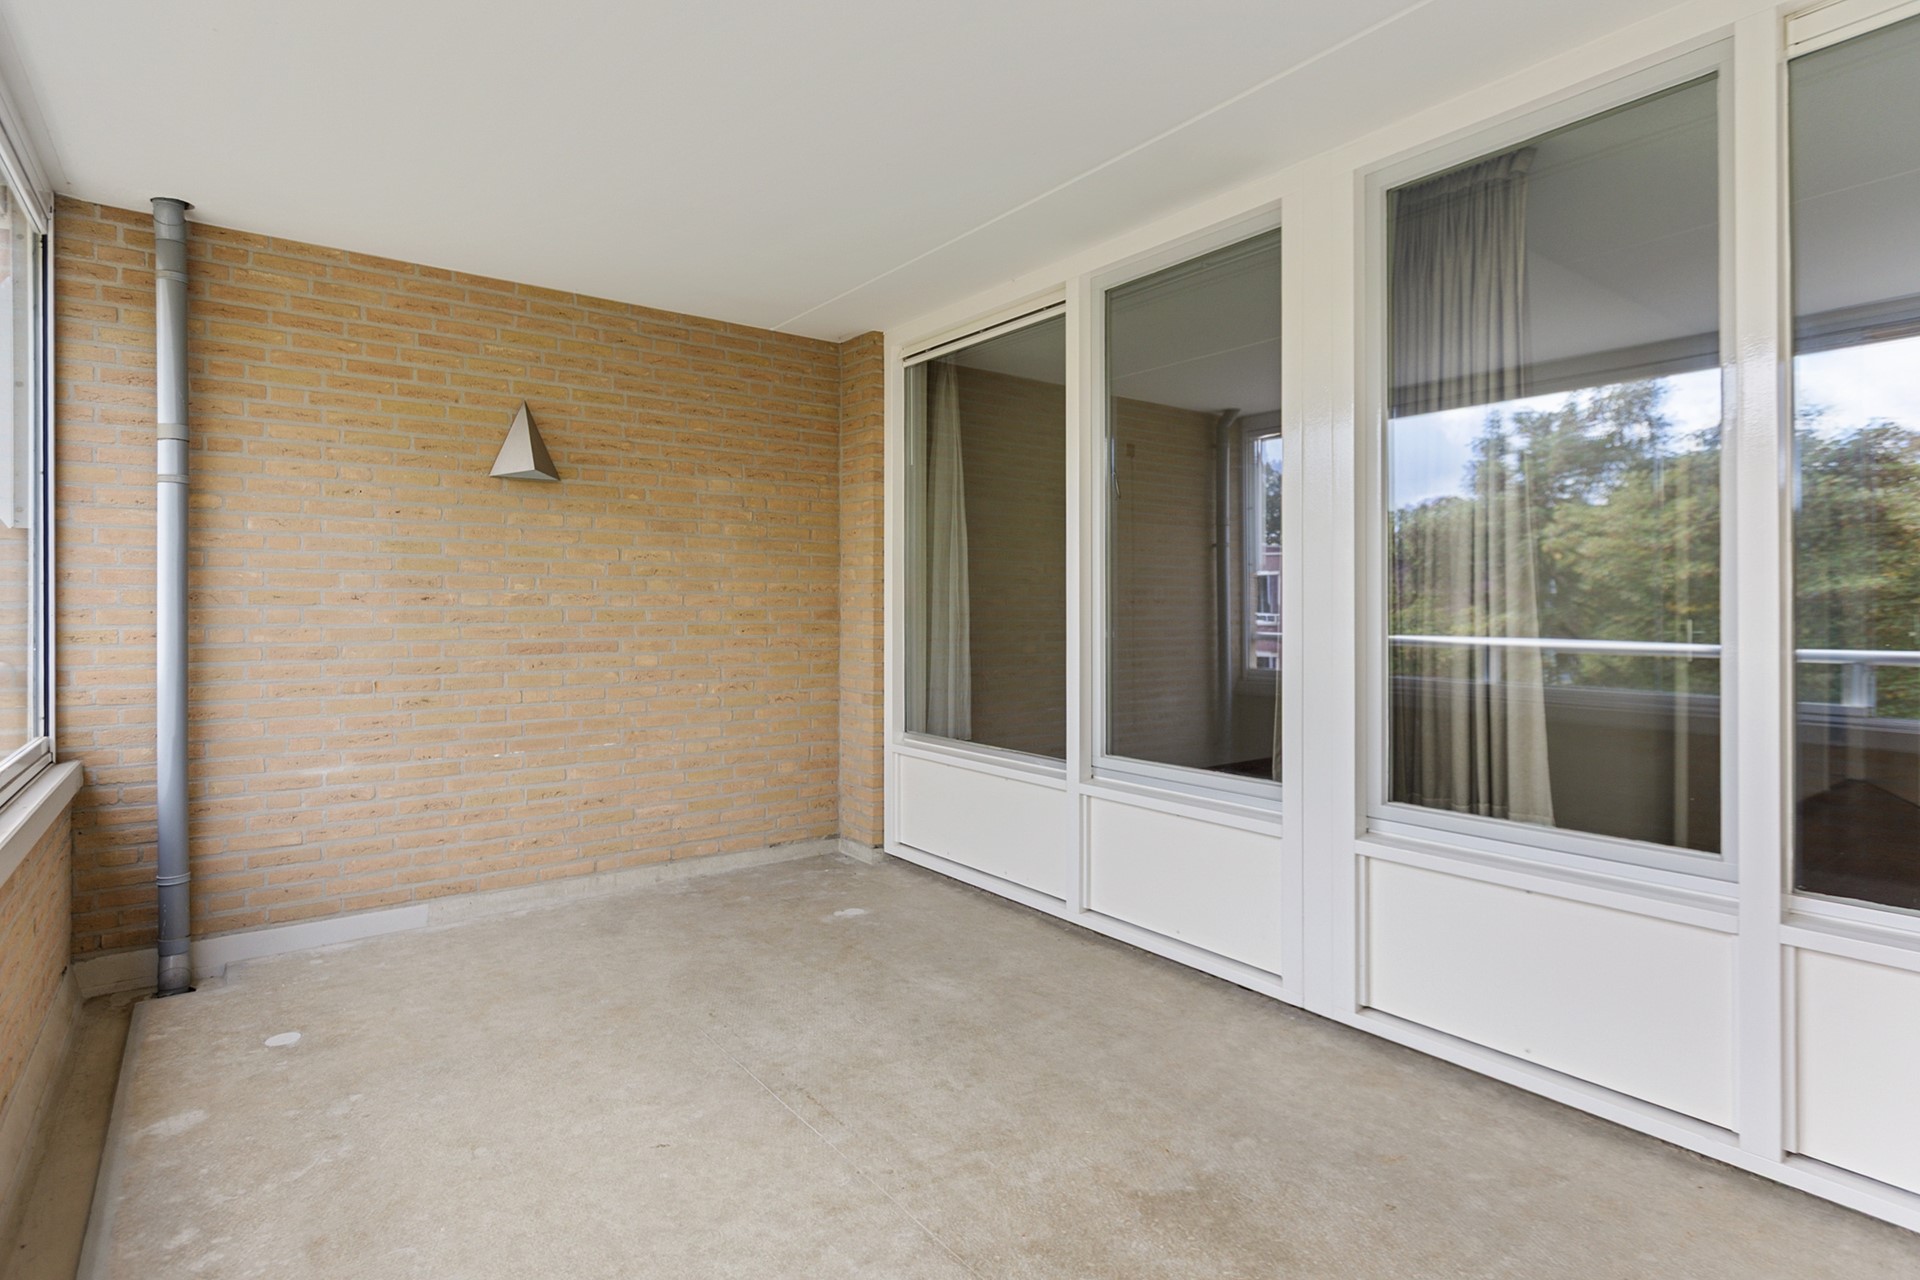
The spacious terrace (14 m²), facing south-east, is fitted with a drainage channel, an electrically operated awning and a folding glass window unit. This allows you to transform the terrace into a sheltered loggia and enjoy it almost all year round.
Very spacious private storage room (20.1 m²), fitted with electricity, and a private parking space, accessible via the exit at the side of the complex. There are also several charging points for mobility scooters.
Ground floor:
Central entrance with communal hall, letterboxes, video intercom system, lift and stairwell. The spacious, light-filled corridors and the entrance doors with push-button controls ensure added convenience.
Flat:
All rooms are accessible via the L-shaped entrance hall (6.9 m²). The meter cupboard has seven circuits, a cooking circuit, two residual current devices and connections for fibre-optic broadband, electricity, water and gas.
The spacious living and dining room (34.9 m²) has several windows and provides access to the terrace. The open-plan kitchen (6 m²) features an L-shaped kitchen unit with a granite worktop, electric hob, extractor hood, dishwasher, fan-assisted oven, fridge and various storage cupboards.
The flat has two bedrooms measuring 13.1 m² and 7 m² respectively. The master bedroom features a built-in wardrobe; the second bedroom offers views of the greenery at the front.
The fully tiled bathroom (5.6 m²) has a shower, bath and washbasin unit. The separate, tiled toilet (1.1 m²) is fitted with a wall-hung toilet and a hand basin.
There is also a practical utility room/storage room (approx. 4 m²) with connections for a washing machine and tumble dryer, and various wall shelves. The separate central heating room houses the ATAG HR combi boiler (rented, installed in 2022) and the mechanical ventilation unit.
All rooms feature high-quality solid oak flooring.
Terrace / loggia:
The spacious terrace (14 m²), facing south-east, is fitted with a drainage channel, an electrically operated awning and a folding glass window unit. This allows you to transform the terrace into a sheltered loggia and enjoy it almost all year round.
Details
SPECIAL FEATURES
*Surprisingly spacious flat on the second floor;
*Two bedrooms;
*Spacious living and dining room of approximately 34.9 m²;
*Terrace of approximately 14 m², facing south-east;
*Folding glass windows, allowing the terrace to be used as a sheltered loggia;
*Electrically operated awning;
*Private parking space in the basement;
*Very spacious private storage room of approximately 20.1 m², fitted with electricity;
*Hardwood window frames with HR++ glazing;
*Electrically operated screens on the windows at the front of the living room;
*High-quality solid oak flooring;
*Final energy rating: A;
*ATAG HR combi boiler (leased, installed in 2022);
*Monthly owners’ association contribution: €197.00, including a reserve fund for maintenance, building insurance and electricity for the *communal areas;
*Project notary: Noto Notarissen Maastricht.
* Take-over date to be agreed
FURTHER INFORMATION
Maastricht City Council’s buy-out protection scheme:
Rules regarding buy-out protection apply within the municipality of Maastricht. Whether these rules apply to this flat depends on the regulations in force and the relevant WOZ value (reference date 1 January 2026). For further information, please refer to the Maastricht City Council website:
https://www.gemeentemaastricht.nl/wonen-en-verhuizen/opkoopbescherming-voor-woningen
Contract of Sale:
To protect the interests of both the buyer and the seller, it is expressly stated that a contract of sale relating to this property is only concluded once both the buyer and the seller have signed the contract of sale. This relates to the requirement for the contract to be in writing.
Conditions precedent:
The period specified for any agreed conditions precedent, such as the financing condition, is generally four to six weeks after a verbal agreement on the sale has been reached.
Deposit / bank guarantee:
The deposit or bank guarantee amounts to 10 per cent of the purchase price. The buyer must deposit this with the relevant solicitor three days after the expiry of the conditions precedent.
Interested?
Be amazed by the space, comfort and lovely terrace of this flat and experience for yourself what this property has to offer!
Are you wondering whether this could be your new home? Then get in touch with Immosa Makelaardij and arrange a viewing. We’d love to show you round this property in person!
*Surprisingly spacious flat on the second floor;
*Two bedrooms;
*Spacious living and dining room of approximately 34.9 m²;
*Terrace of approximately 14 m², facing south-east;
*Folding glass windows, allowing the terrace to be used as a sheltered loggia;
*Electrically operated awning;
*Private parking space in the basement;
*Very spacious private storage room of approximately 20.1 m², fitted with electricity;
*Hardwood window frames with HR++ glazing;
*Electrically operated screens on the windows at the front of the living room;
*High-quality solid oak flooring;
*Final energy rating: A;
*ATAG HR combi boiler (leased, installed in 2022);
*Monthly owners’ association contribution: €197.00, including a reserve fund for maintenance, building insurance and electricity for the *communal areas;
*Project notary: Noto Notarissen Maastricht.
* Take-over date to be agreed
FURTHER INFORMATION
Maastricht City Council’s buy-out protection scheme:
Rules regarding buy-out protection apply within the municipality of Maastricht. Whether these rules apply to this flat depends on the regulations in force and the relevant WOZ value (reference date 1 January 2026). For further information, please refer to the Maastricht City Council website:
https://www.gemeentemaastricht.nl/wonen-en-verhuizen/opkoopbescherming-voor-woningen
Contract of Sale:
To protect the interests of both the buyer and the seller, it is expressly stated that a contract of sale relating to this property is only concluded once both the buyer and the seller have signed the contract of sale. This relates to the requirement for the contract to be in writing.
Conditions precedent:
The period specified for any agreed conditions precedent, such as the financing condition, is generally four to six weeks after a verbal agreement on the sale has been reached.
Deposit / bank guarantee:
The deposit or bank guarantee amounts to 10 per cent of the purchase price. The buyer must deposit this with the relevant solicitor three days after the expiry of the conditions precedent.
Interested?
Be amazed by the space, comfort and lovely terrace of this flat and experience for yourself what this property has to offer!
Are you wondering whether this could be your new home? Then get in touch with Immosa Makelaardij and arrange a viewing. We’d love to show you round this property in person!
Photos
Floor plans

Brochure(s) and other documents
Recently viewed
View all listings
Rented
 Rented
Von Dopfflaan 12, 6213 NG Maastricht
TOPPER for rent in Kanne BELGIUM, Completely renovated spacious 2 bedroom apartment with spacious terrace!
€955 /mo
3
rooms
76 m²
Dagobertstraat 29, 6132 ET Sittard
FOR RENT a BEAUTIFUL SINGLE-FAMILY HOUSE WITH 4 BEDROOMS with a SPACIOUS GARDEN facing South in SITTARD.
€1,350 /mo
6
rooms
105 m²
173 m²