General
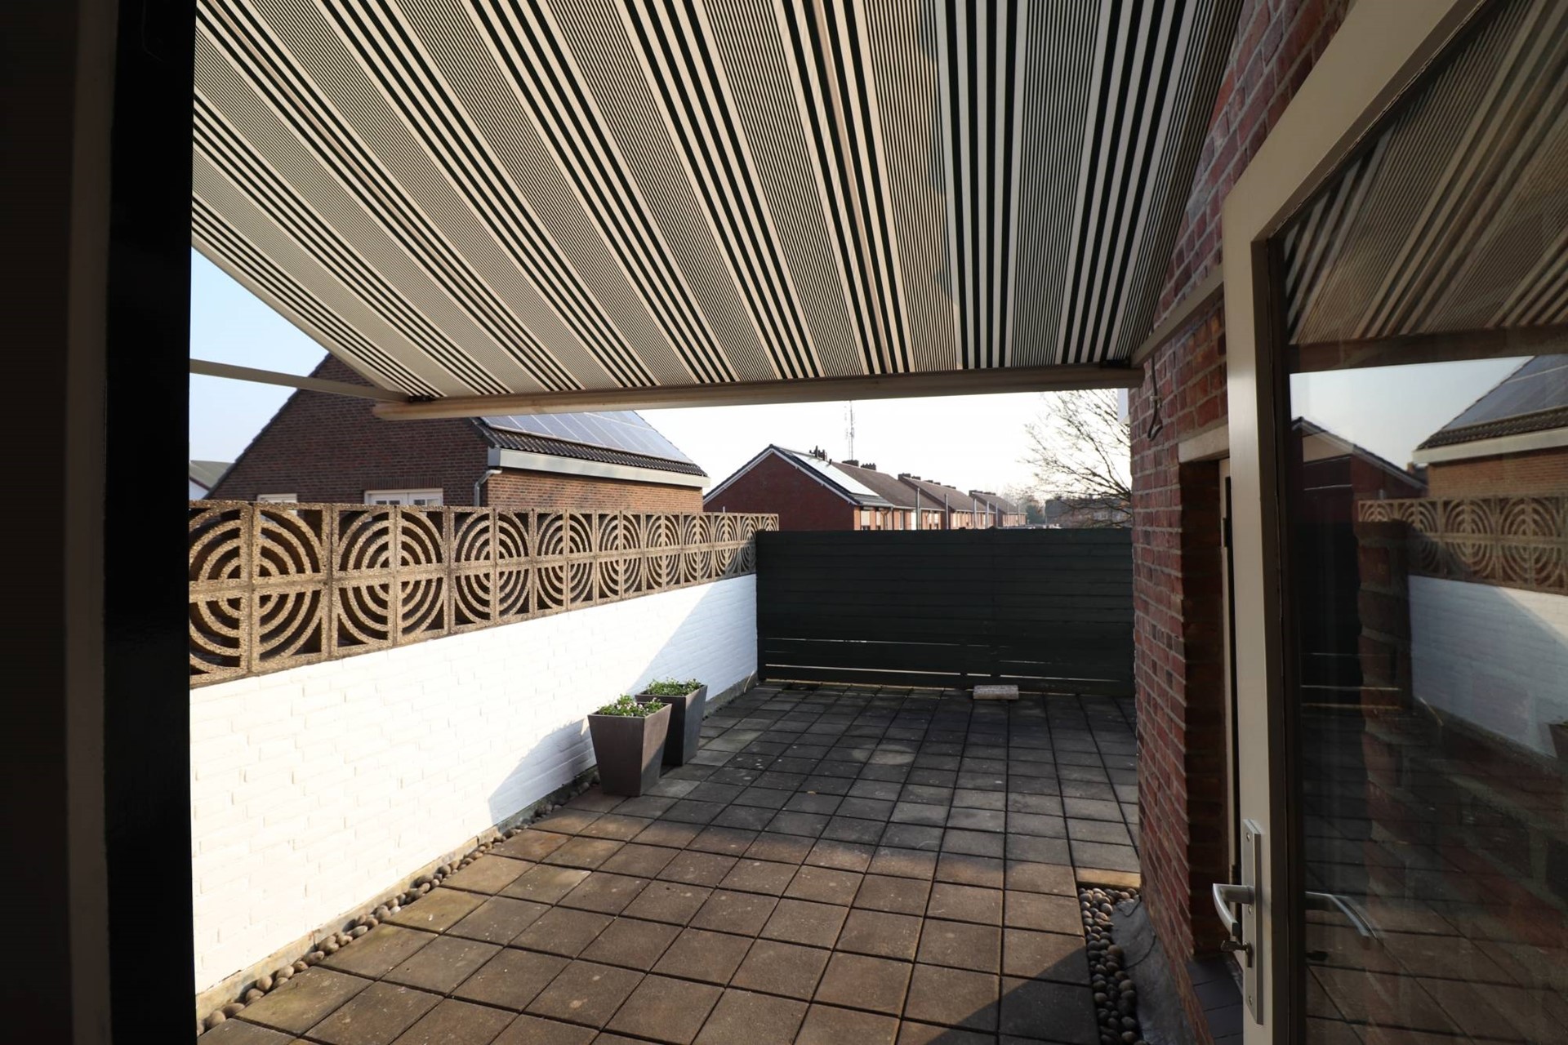
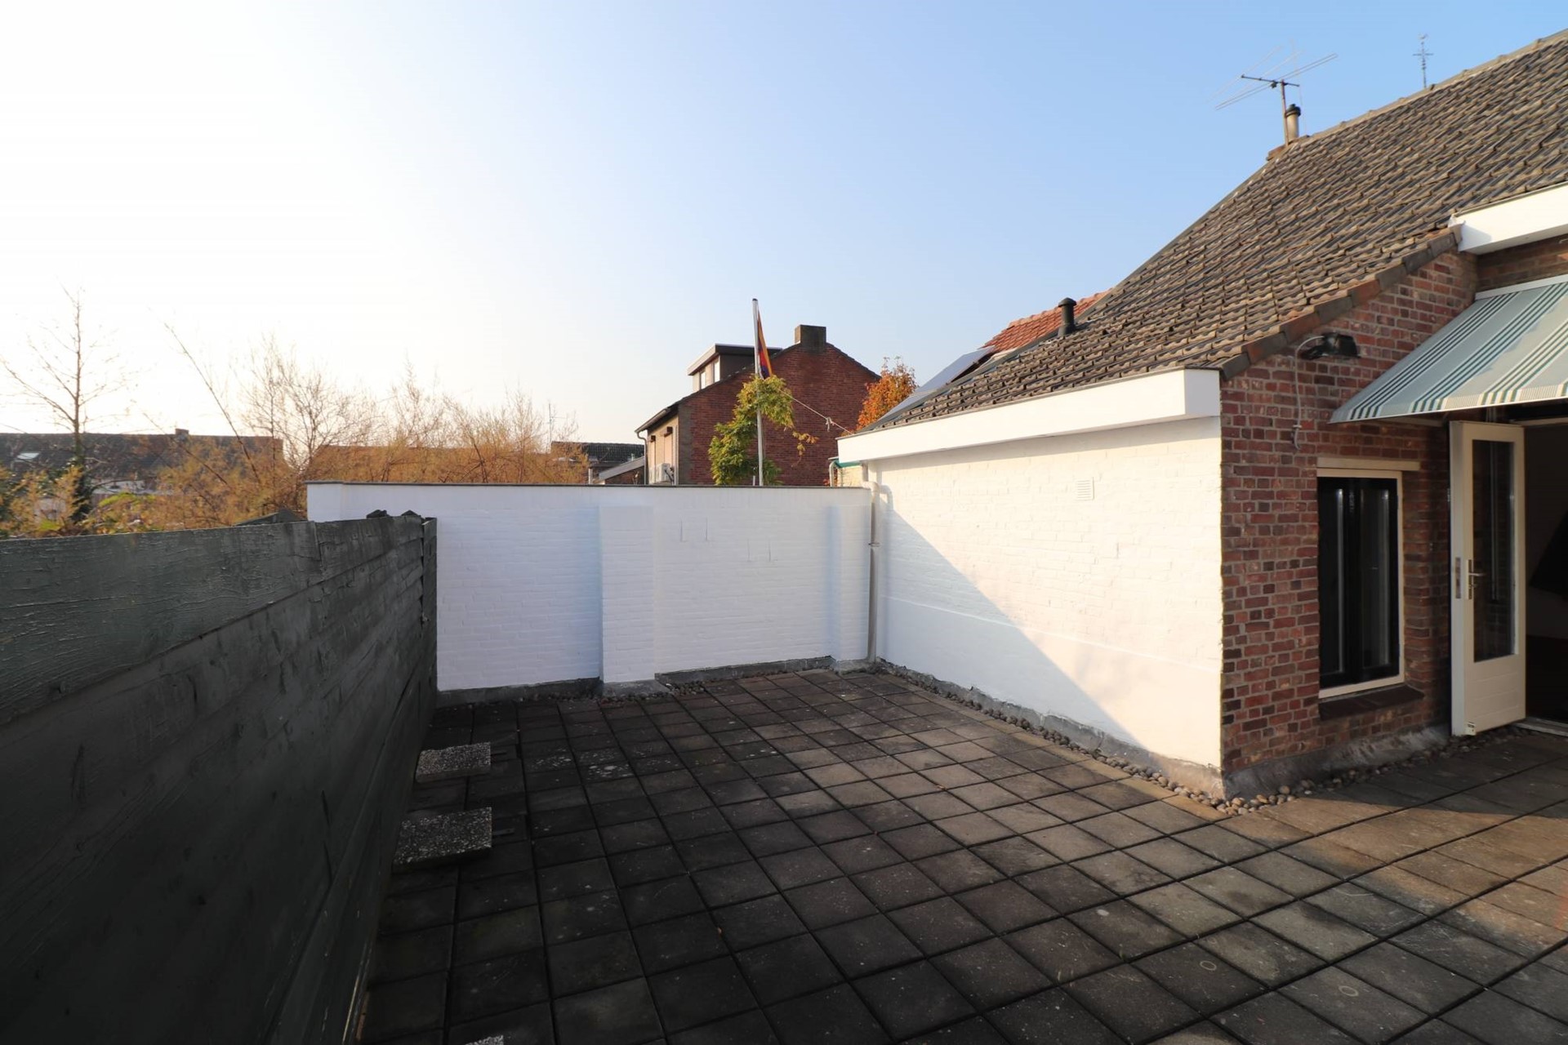
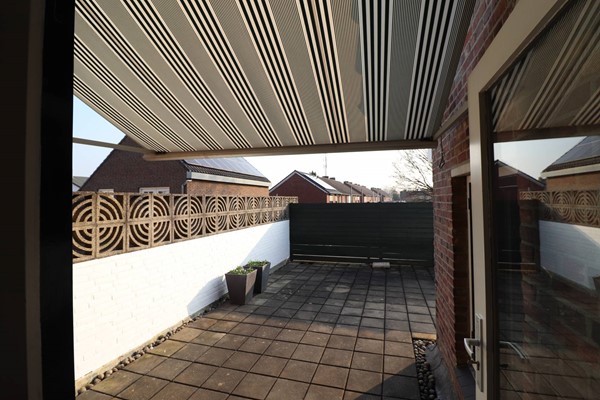
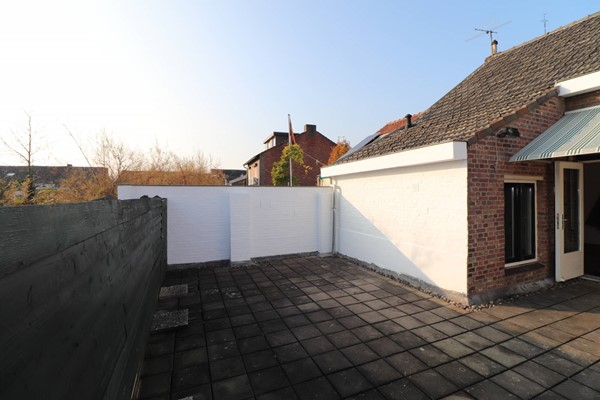
A beautiful, spacious unfurnished 3-bedroom home spanning the first and second floors, featuring a lovely sun terrace (30 m²) and situated in the heart of the village of Borgharen, right by the Meuse River.
The layout is as follows:
Ground floor:
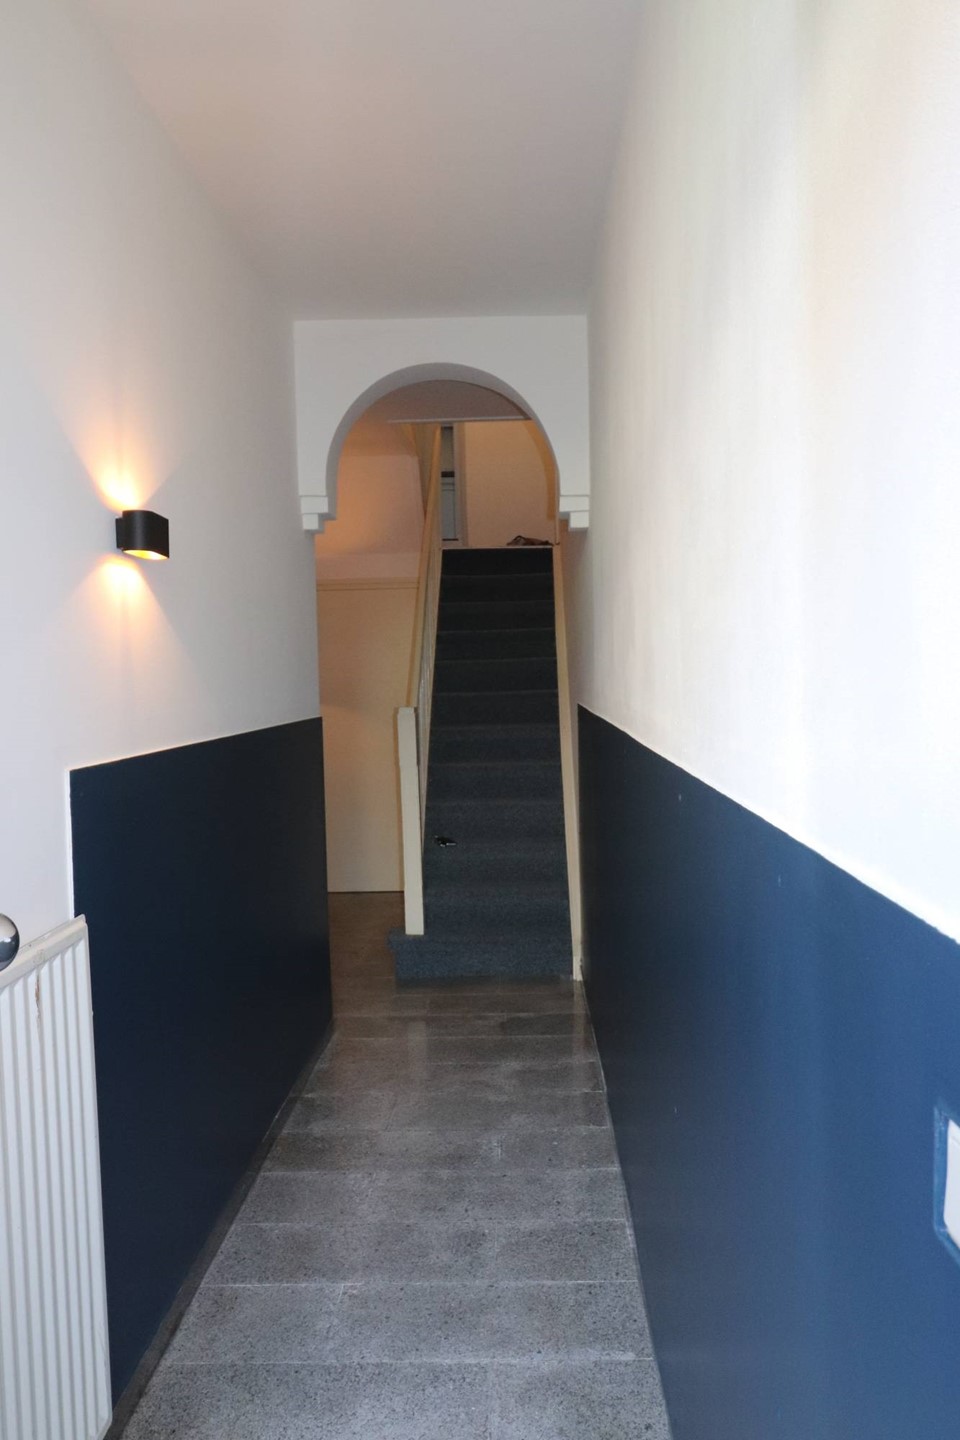
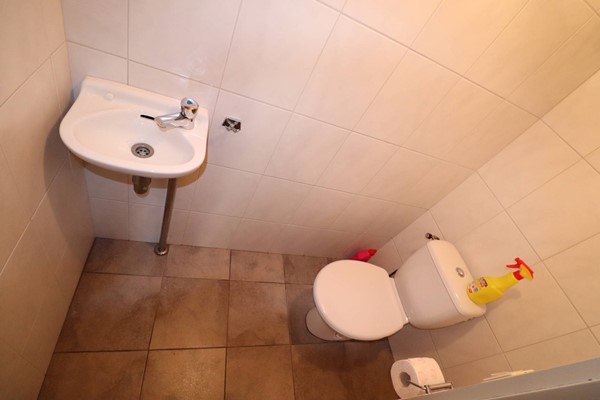
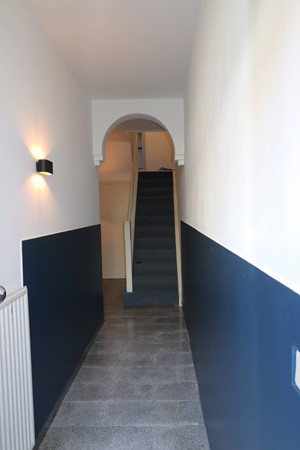
A spacious hallway provides access to an external storage room, the first toilet, and the staircase.
First floor:
This level offers access to... More info
The layout is as follows:
Ground floor:
A spacious hallway provides access to an external storage room, the first toilet, and the staircase.
First floor:
This level offers access to... More info
| Features | |
|---|---|
| All characteristics | |
| Type of residence | House, single-family house, terraced house |
| Construction period | 1900 |
| Status | Rented |
| Offered since | 05 September 2026 |
| Obtainable from | 15 September 2026 |
Features
| Offer | |
|---|---|
| Reference number | 1208 |
| Asking price | €1,458 per month (incl. service costs, incl. gas, incl. water, incl. electricity) |
| Deposit | €2,276 |
| Service costs | €20 per month |
| Electricity | €90 per month |
| Gas | €180 per month |
| Water | €30 per month |
| Upholstered | Not furnished |
| Furnishing | Unfurnished |
| Status | Rented |
| Acceptance | By 15 September 2026 |
| Obtainable from | 15 September 2026 |
| Obtainable until | 15 September 2028 |
| Offered since | 05 September 2026 |
| Last updated | 01 October 2026 |
| Construction | |
|---|---|
| Type of residence | House, single-family house, terraced house |
| Type of construction | Existing estate |
| Construction period | 1900 |
| Surfaces and content | |
|---|---|
| Plot size | 95 m² |
| Floor Surface | 95 m² |
| Living area | 35 m² |
| Kitchen area | 8 m² |
| Content | 270 m³ |
| Layout | |
|---|---|
| Number of floors | 2 |
| Number of rooms | 5 (of which 3 bedrooms) |
| Number of bathrooms | 1 |
| Outdoors | |
|---|---|
| Location | Forest border Near park Near public transport On a quiet street Residential area Unobstructed view |
| Garden | |
|---|---|
| Type | Sun terrace |
| Main garden | Yes |
| Condition | Well maintained |
| Garden 2 - Type | Sun terrace |
| Garden 2 - Condition | Well maintained |
| Features | |
|---|---|
| Bathroom facilities | Shower Sink Toilet |
| Garden available | Yes |
Description
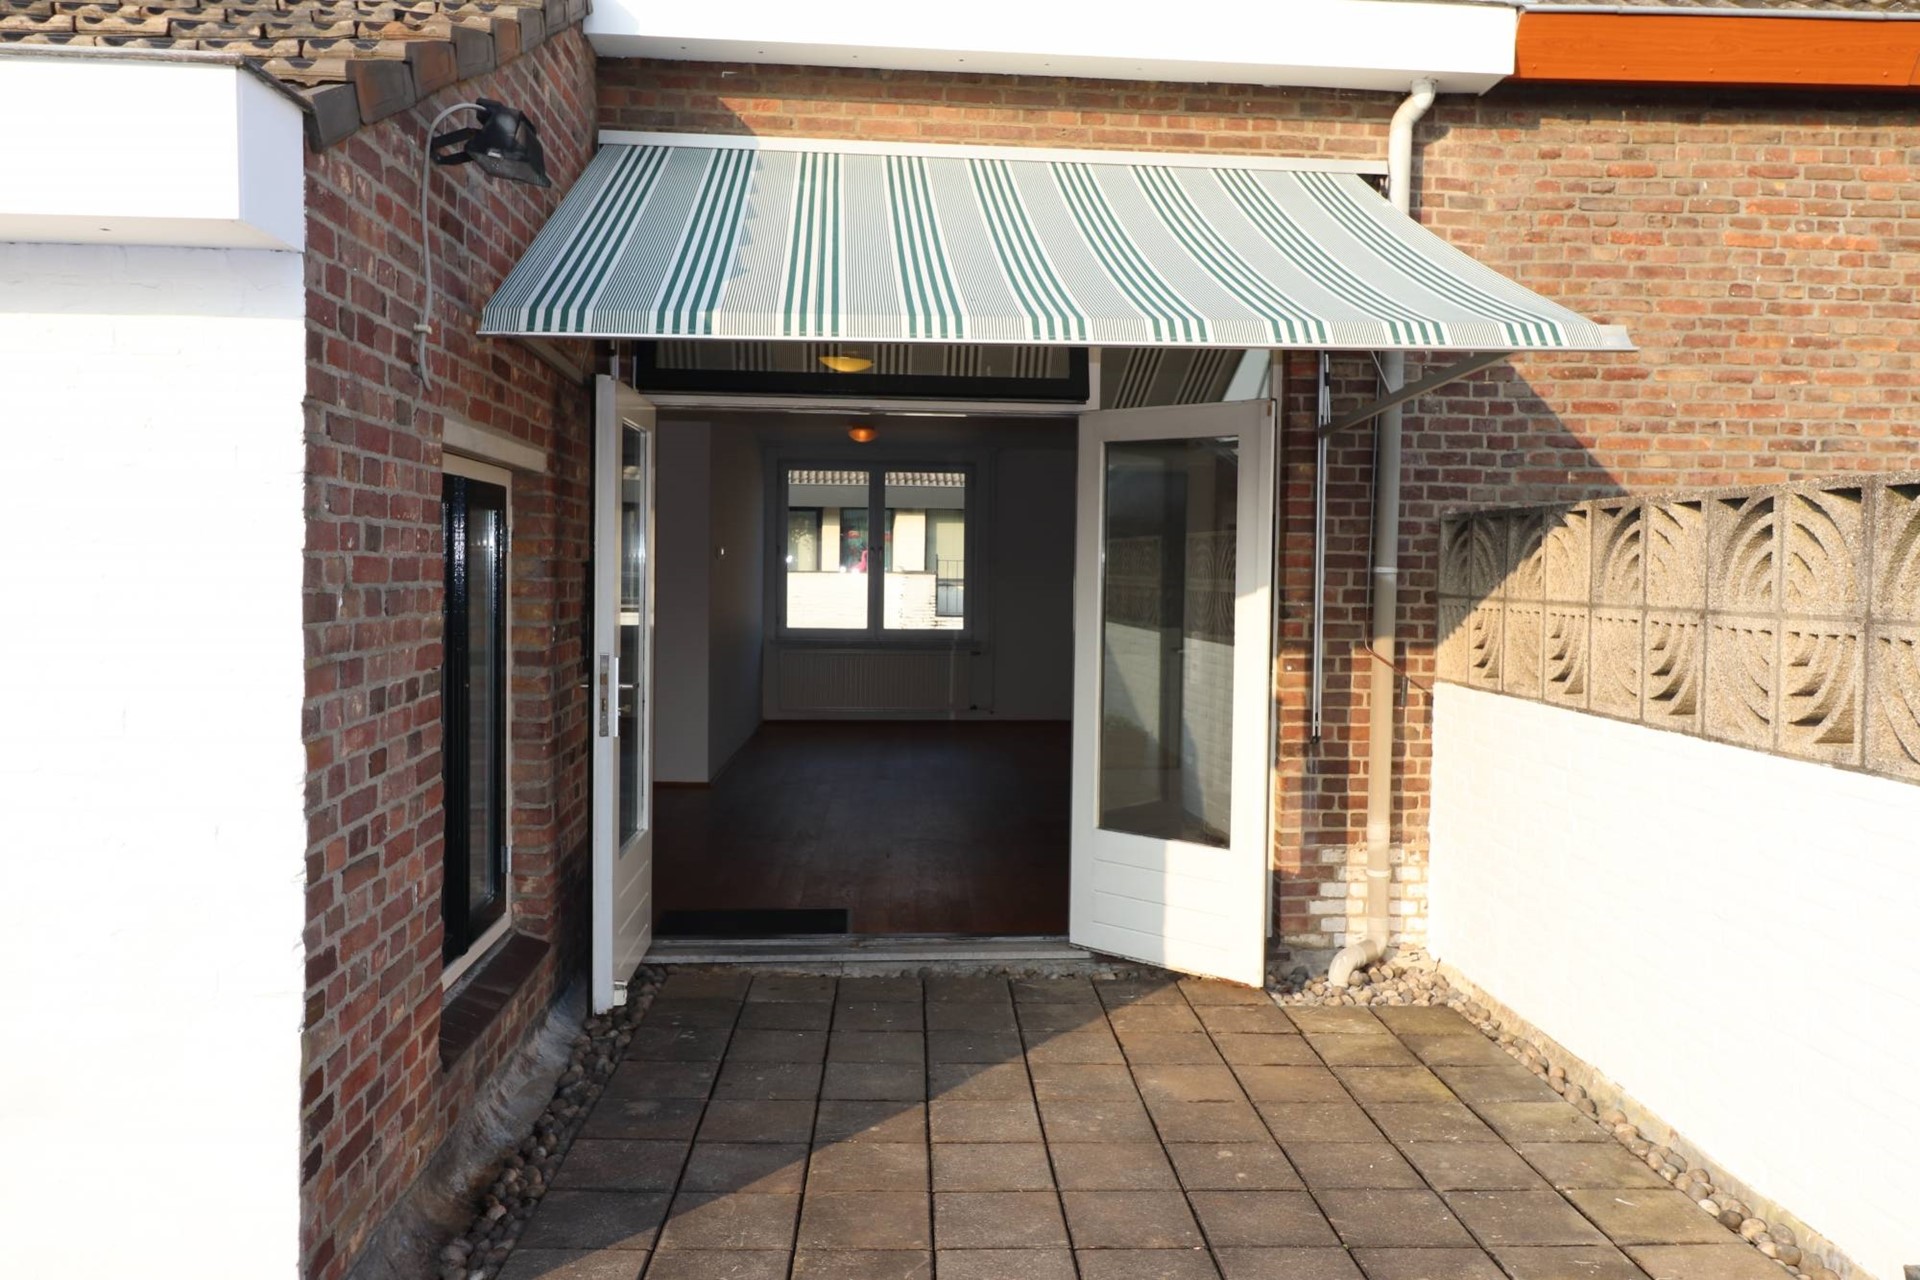
A beautiful, spacious unfurnished 3-bedroom home spanning the first and second floors, featuring a lovely sun terrace (30 m²) and situated in the heart of the village of Borgharen, right by the Meuse River.
The layout is as follows:
Ground floor:
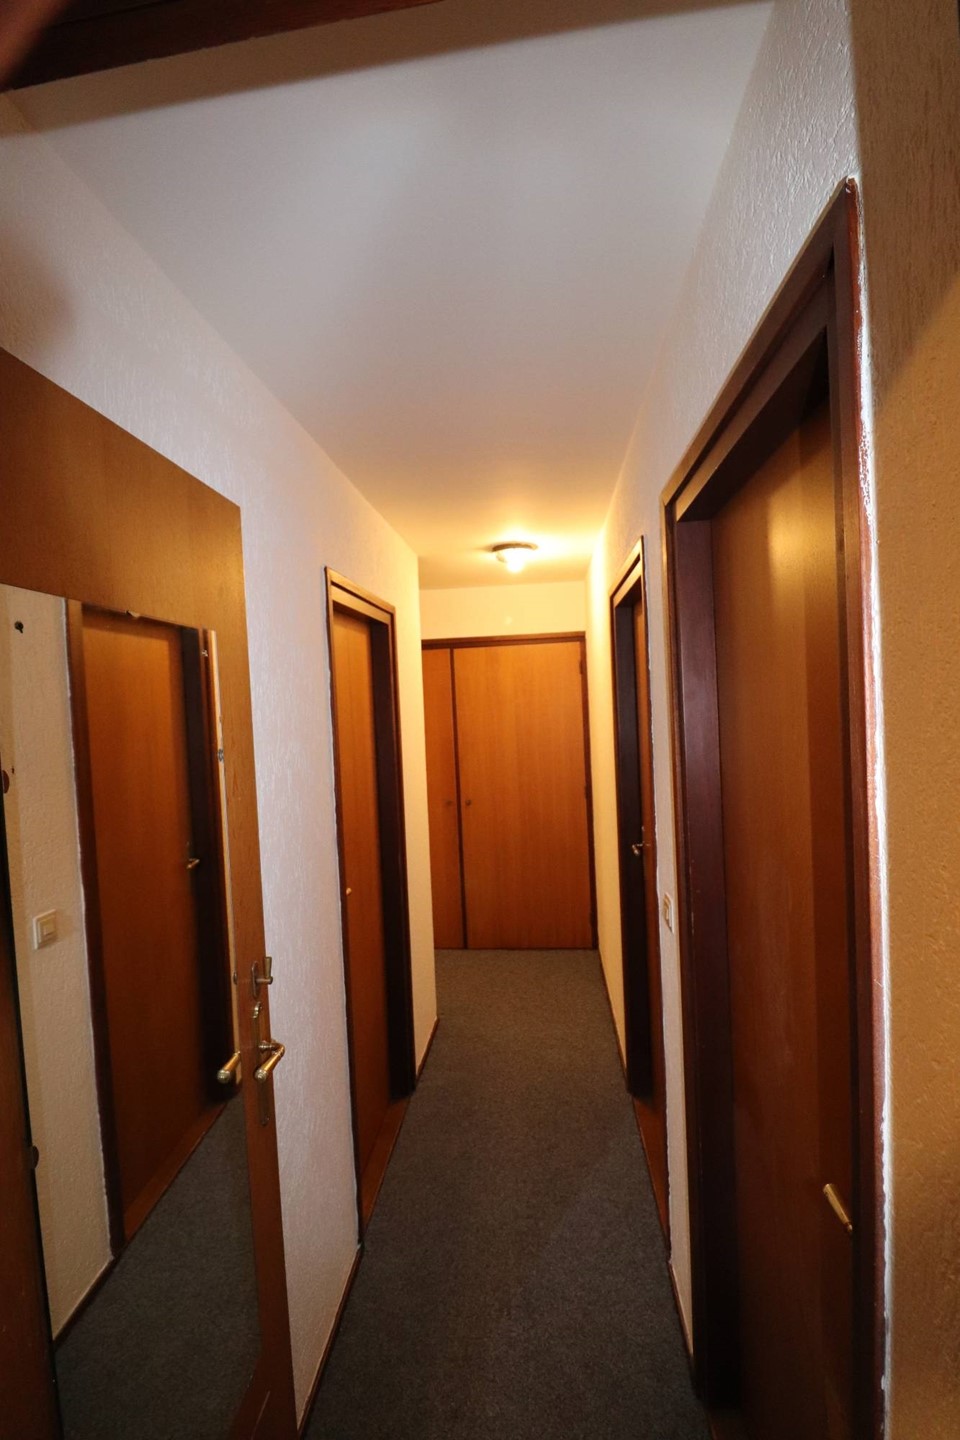
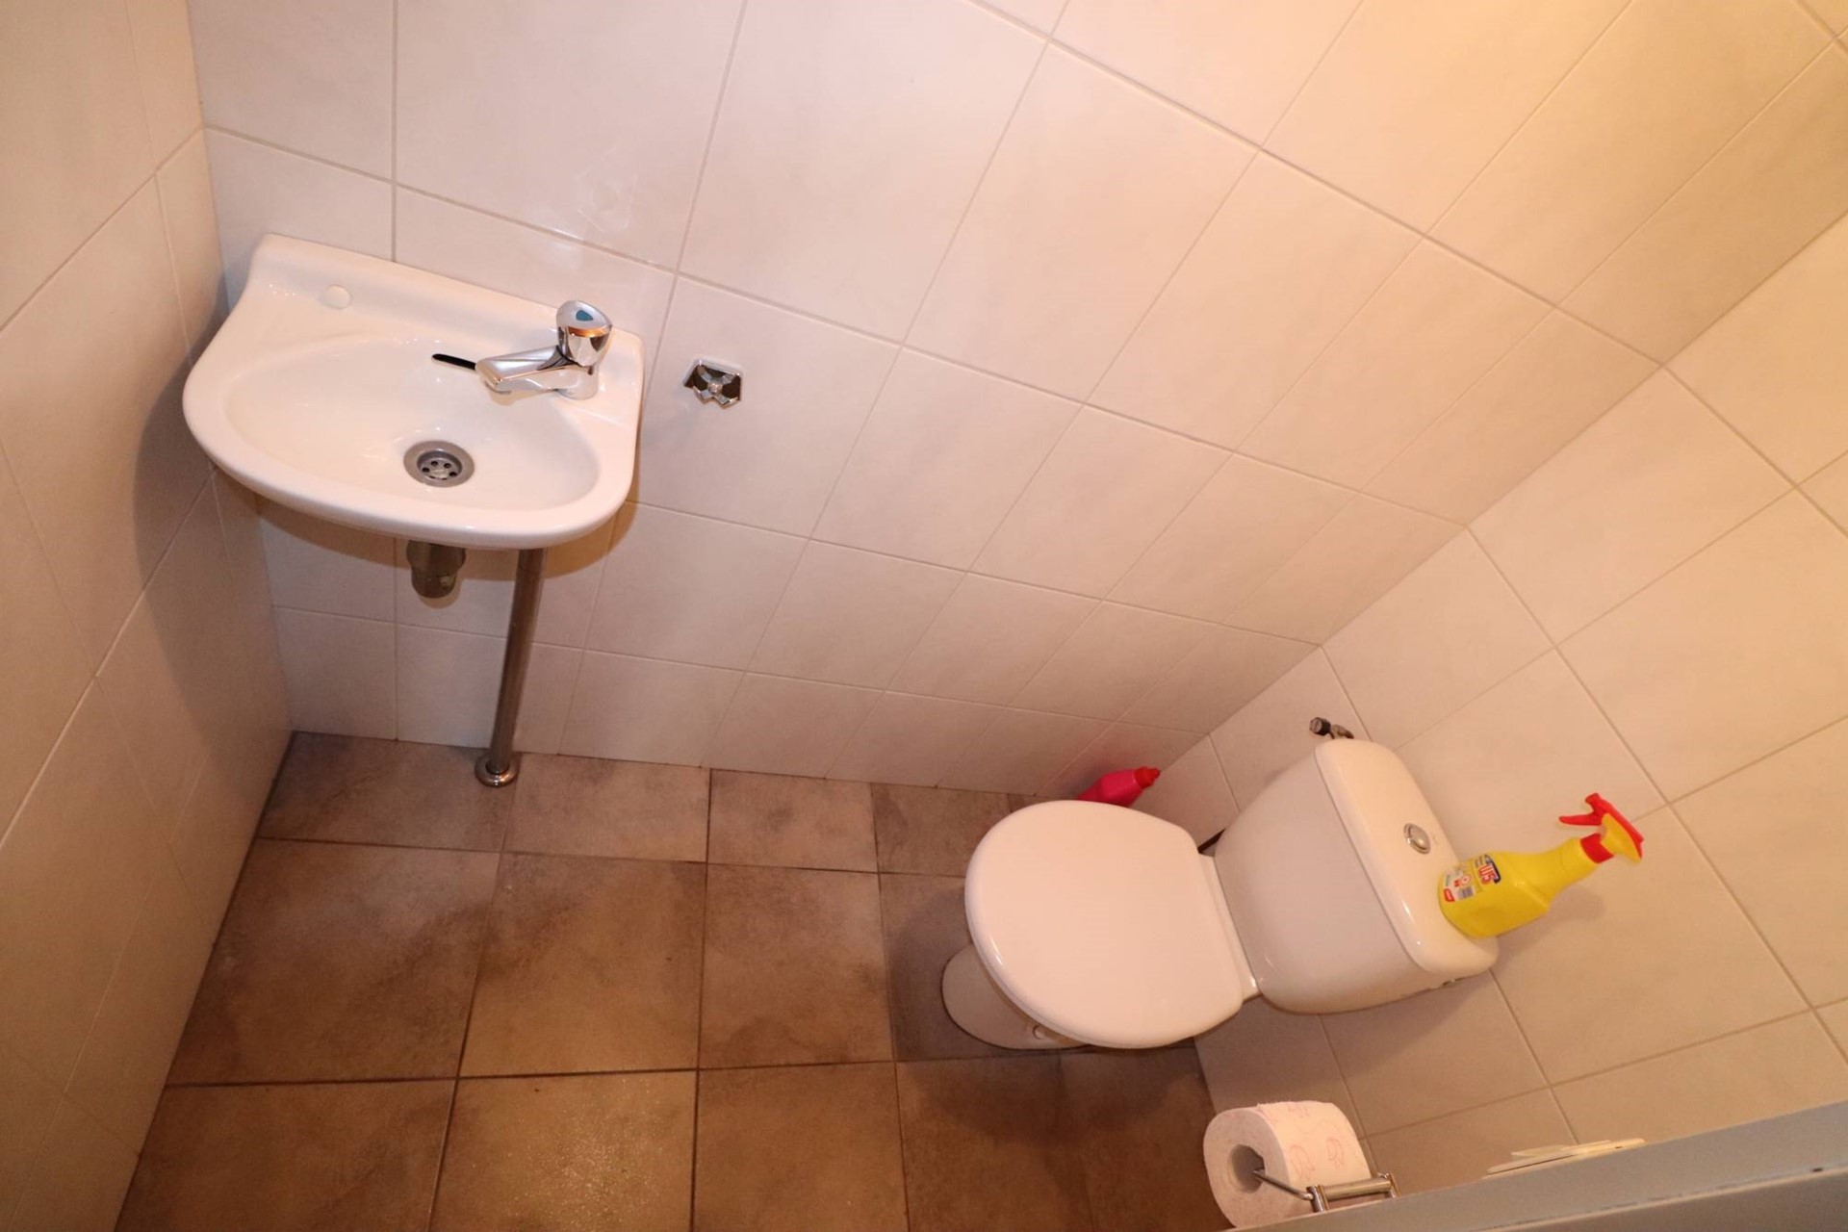
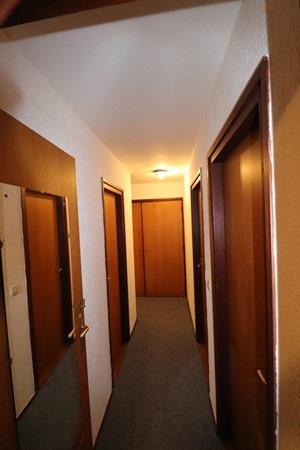
A spacious hallway provides access to an external storage room, the first toilet, and the staircase.
First floor:
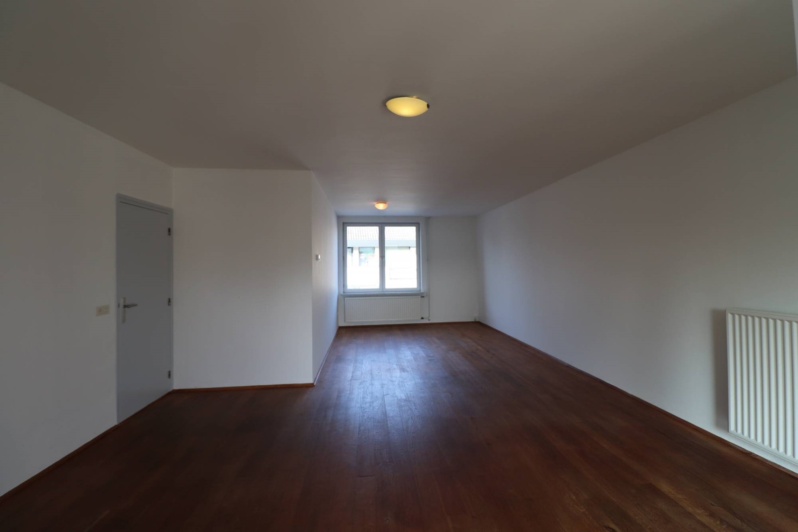
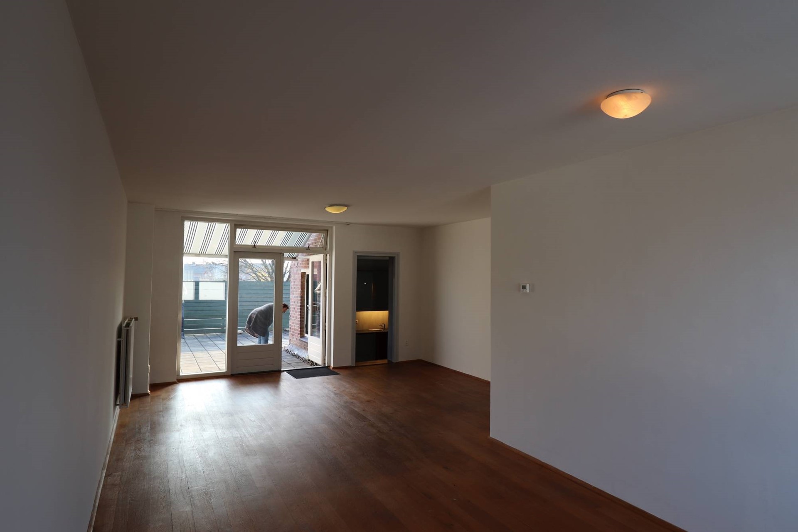
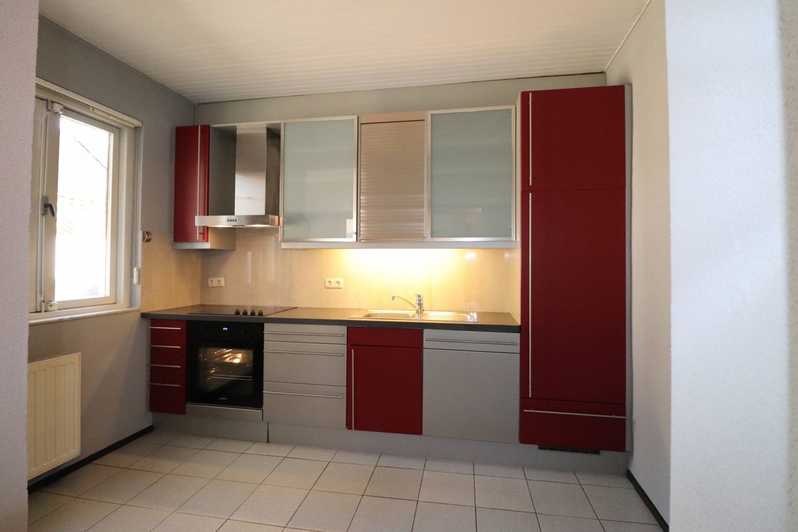
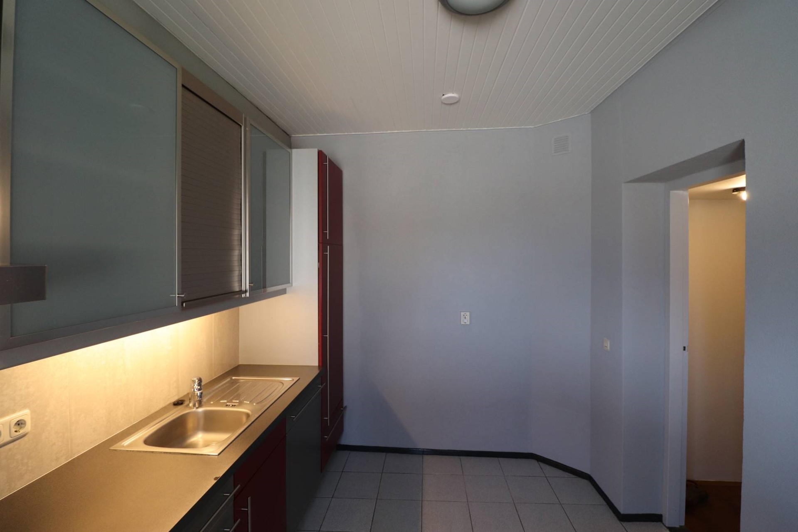
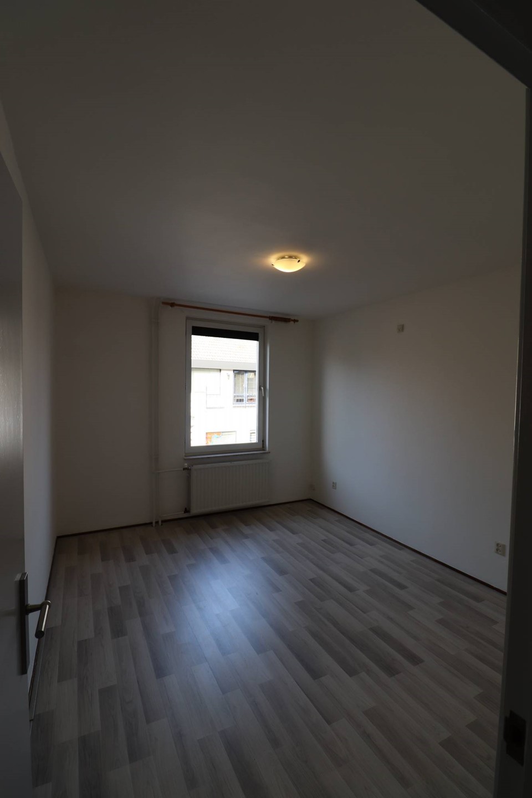
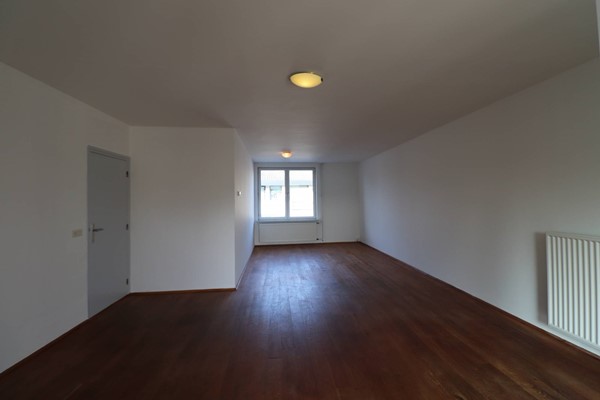
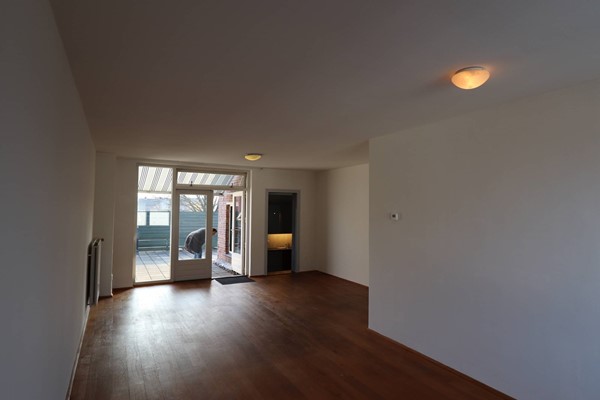
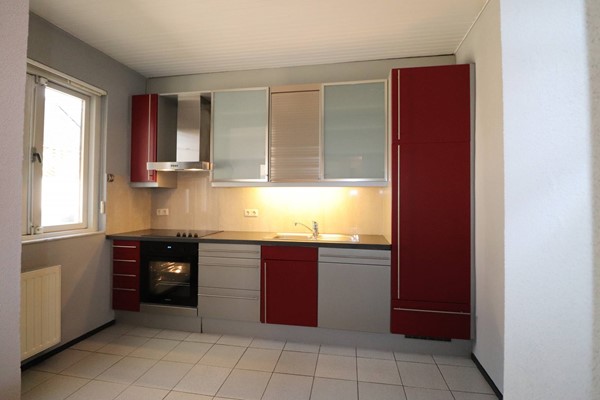
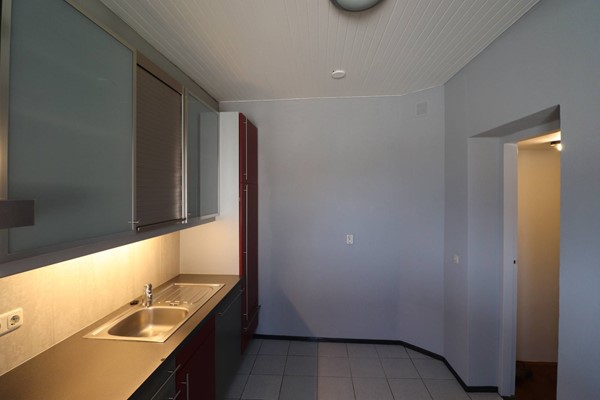
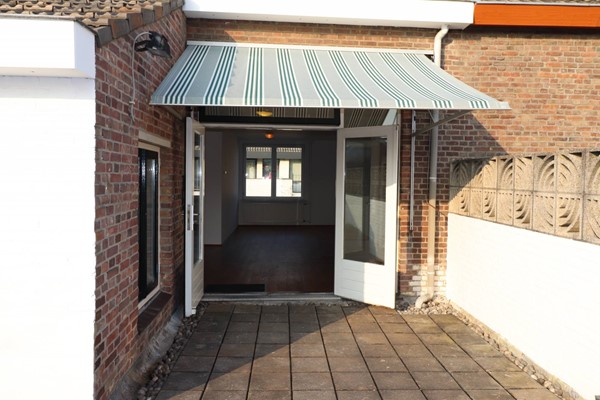
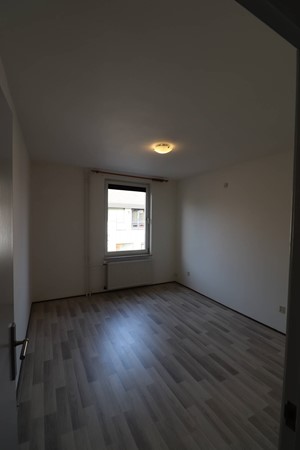
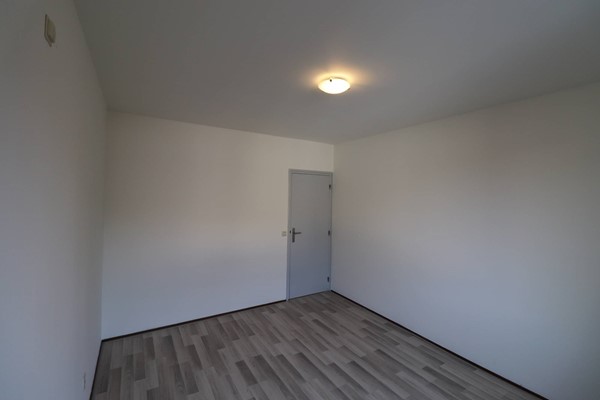
This level offers access to a spacious kitchen with ample room for a dining table and chairs; it is fully equipped with a cooktop, oven, dishwasher, refrigerator, and extractor hood. From the kitchen or the landing, you enter the very spacious living room, which features French doors opening onto a roof terrace complete with a sun awning. The first spacious bedroom is located behind the living room.
All rooms enjoy abundant natural light thanks to large windows.
Second floor:
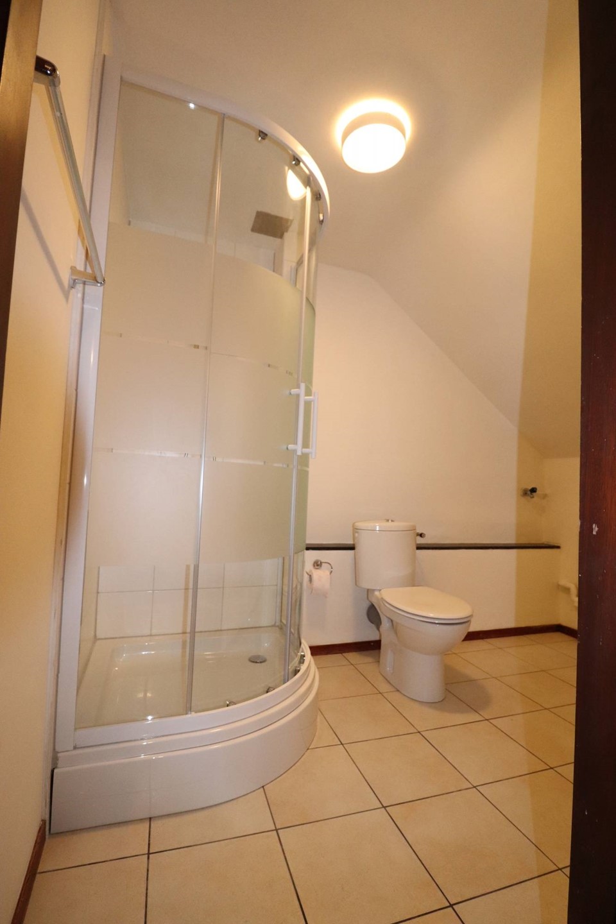
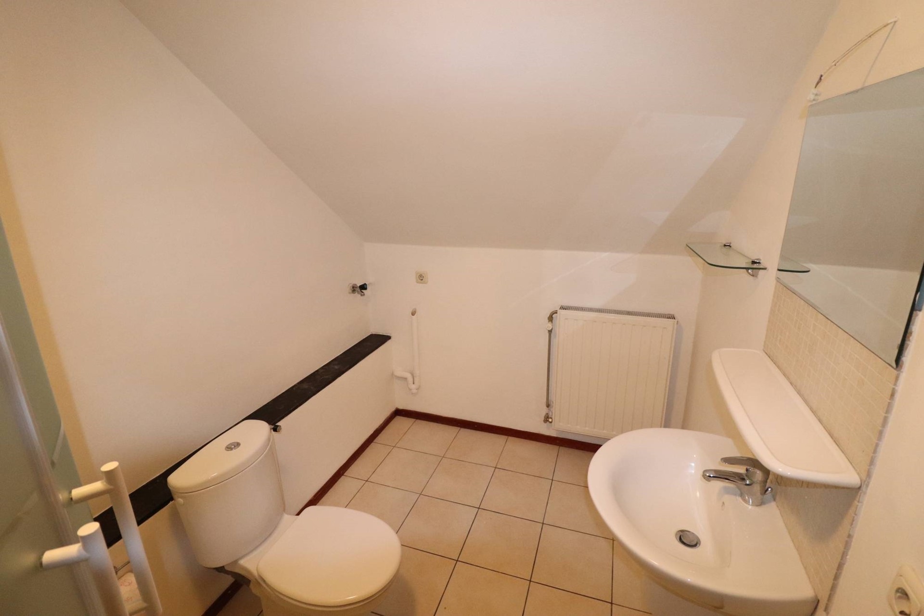
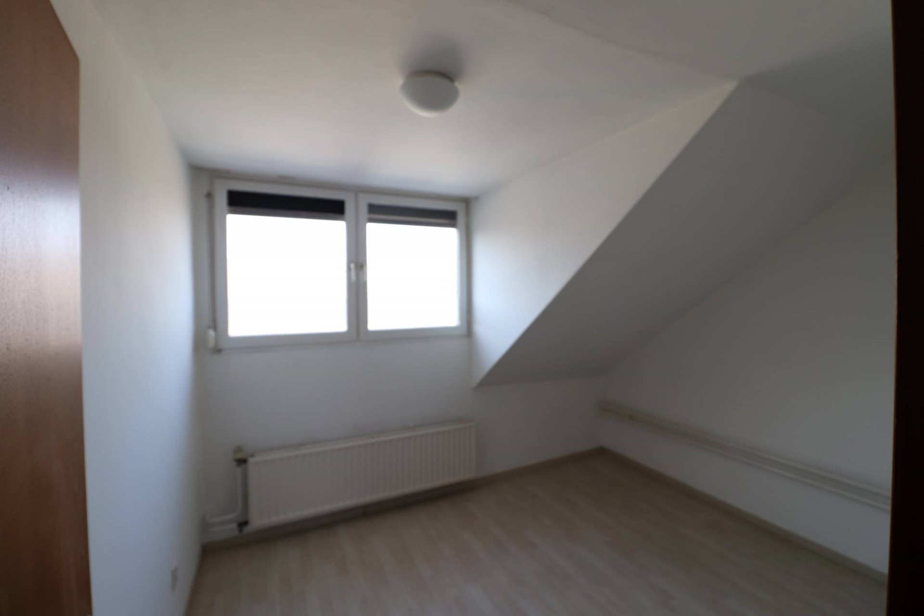
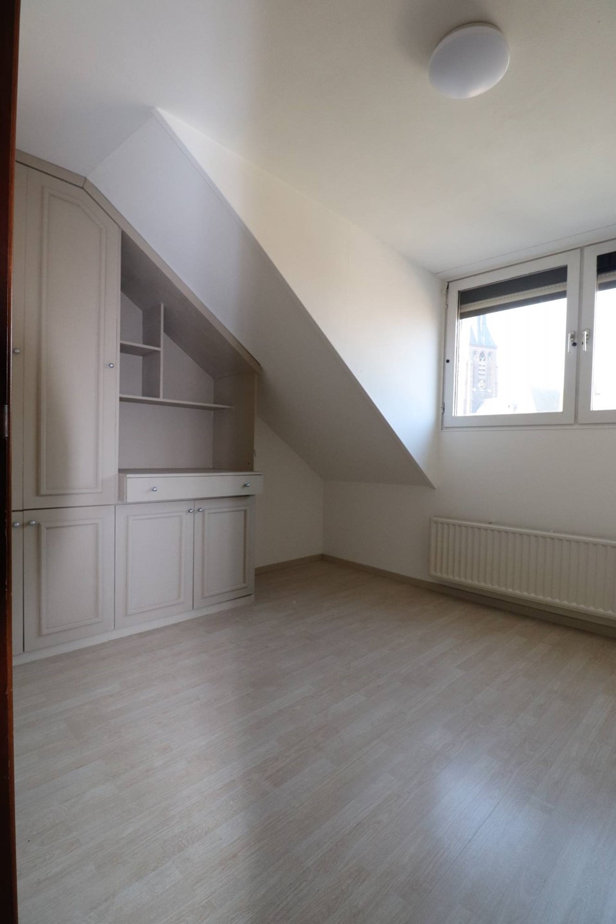
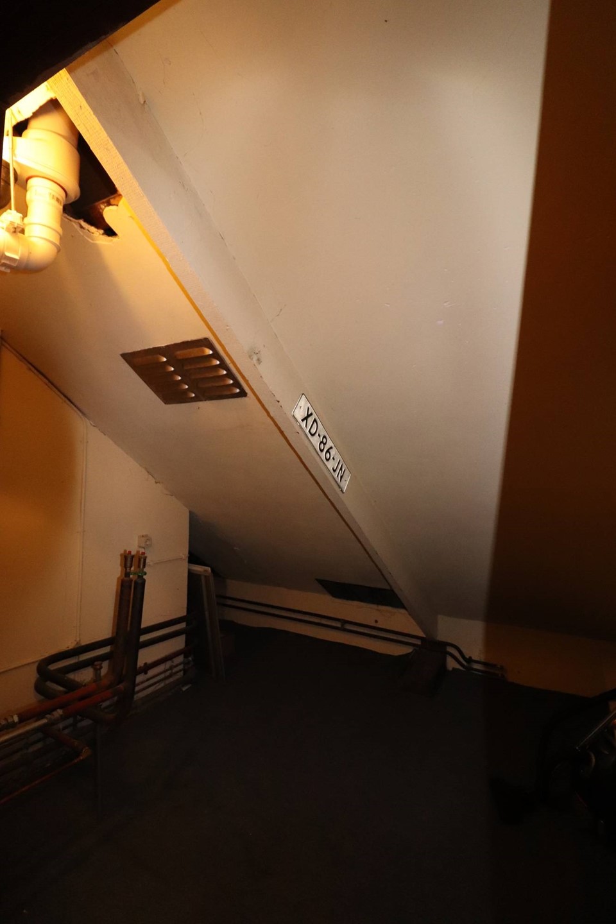
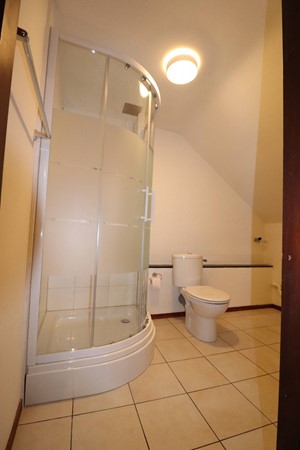
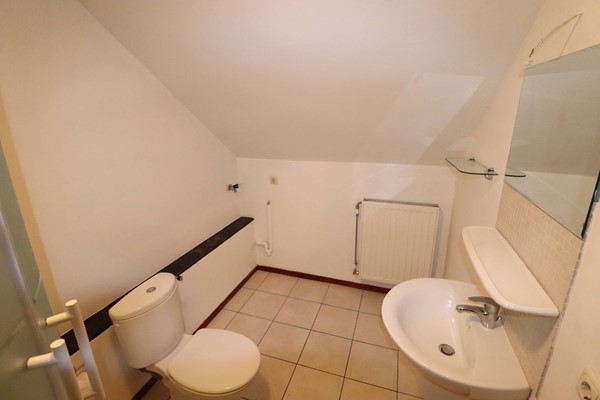
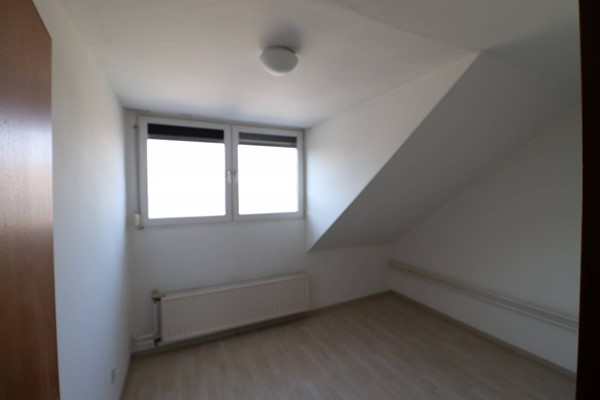
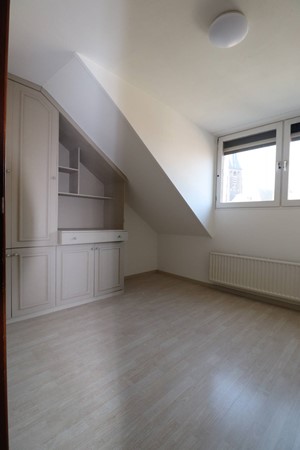
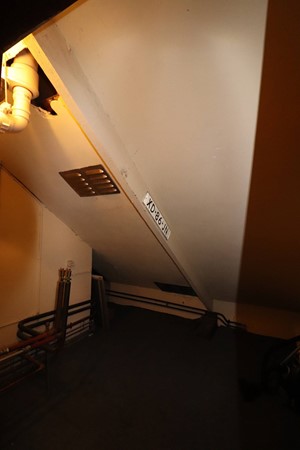
This floor houses the second and third bedrooms, a spacious storage room containing the central heating system, a double wardrobe, and a full bathroom equipped with a shower, a second toilet, a vanity unit with a sink, and a washing machine connection. Dimensions:
– Living room: front section approx. 4.3 m x 3.40 m = 14.65 m²
– Living room: rear section approx. 4.1 m x 5 m = 20.5 m² (combined total of over 35 m²)
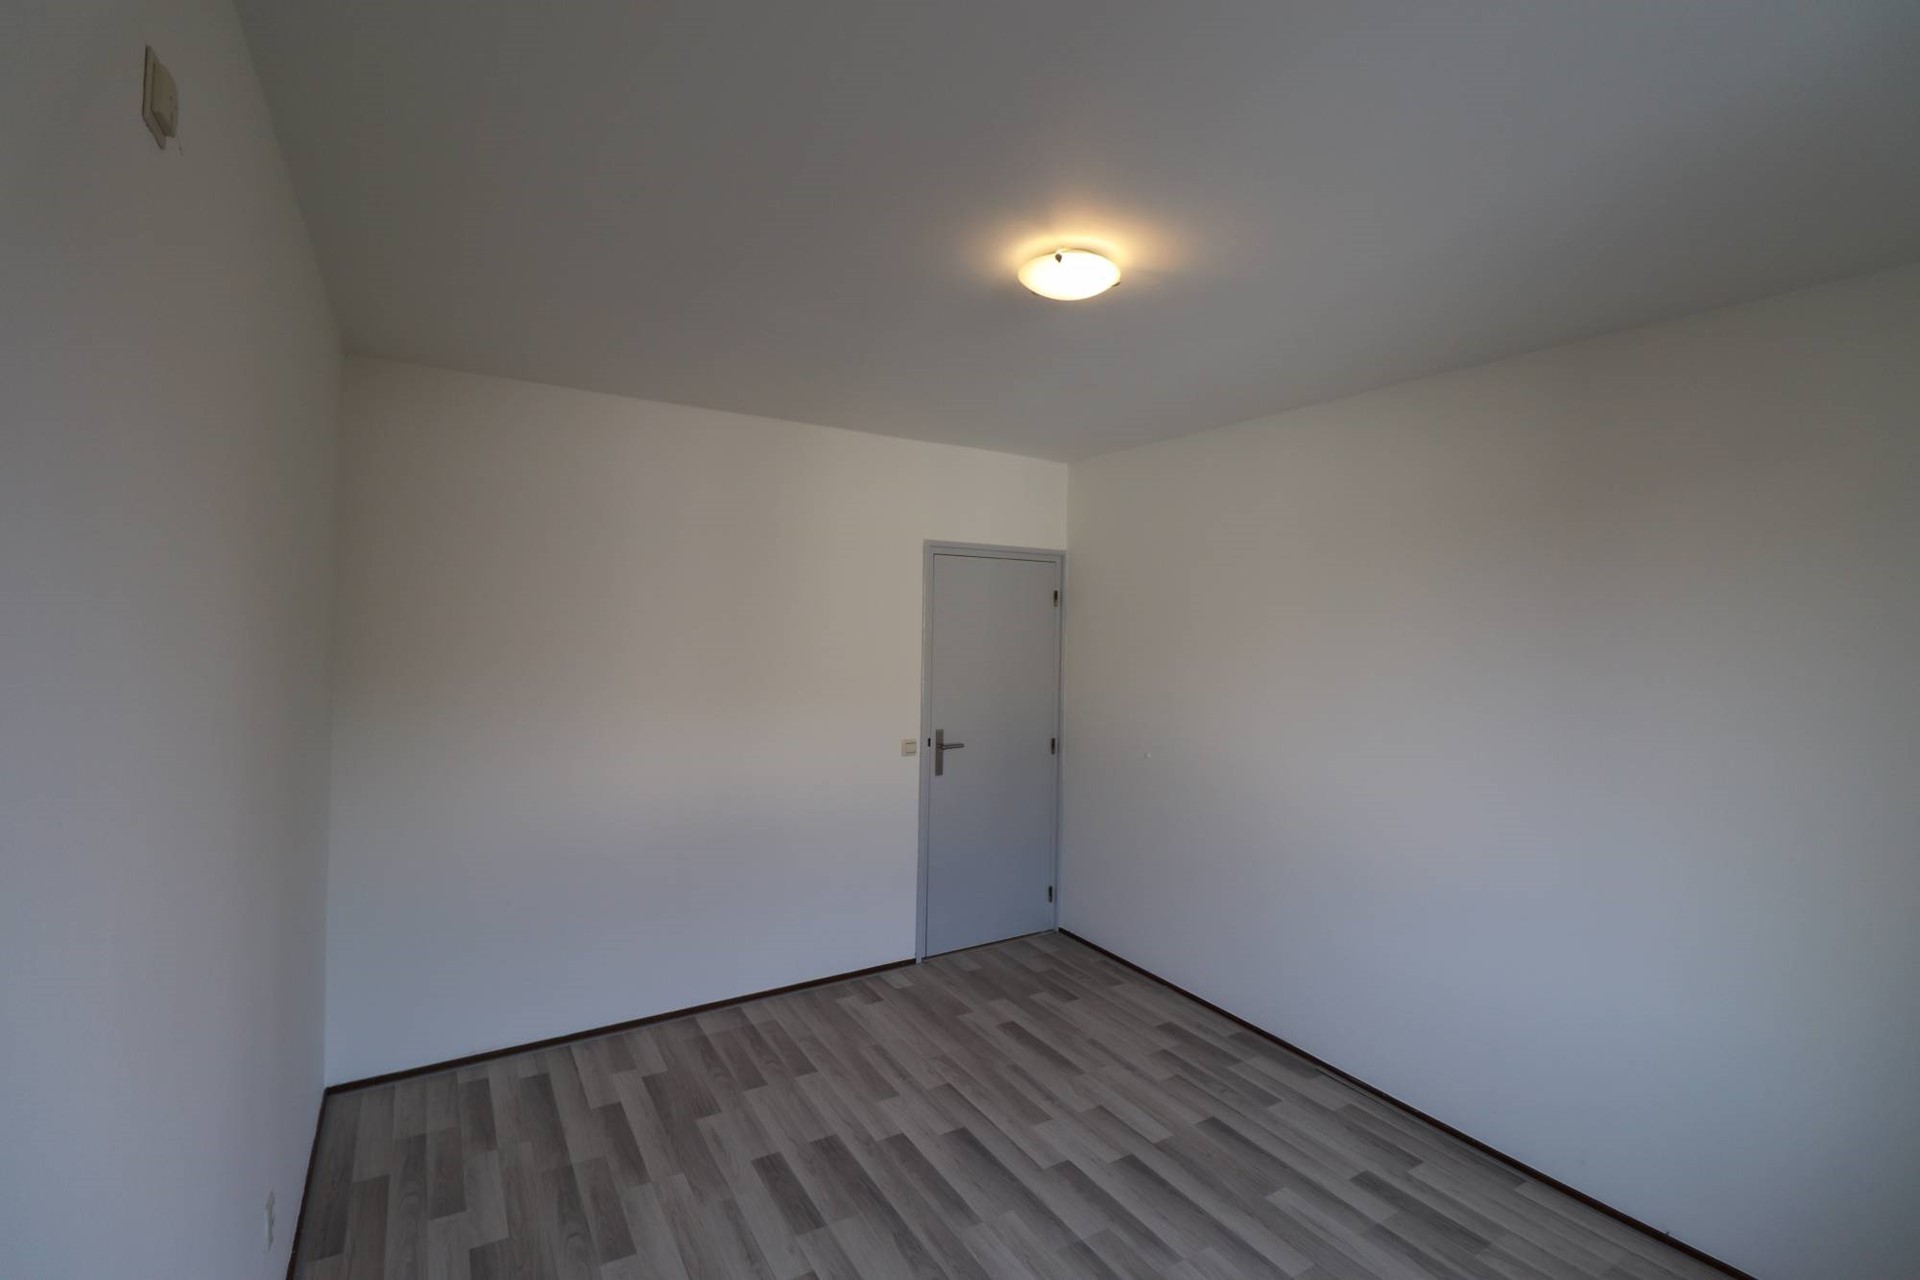
– Bedroom 1: approx. 4.1 m x 4.1 m = 16.8 m²
– Bedroom 2: approx. 3.0 m x 3.28 m = 9.85 m²
– Bedroom 3: approx. 3.0 m x 3.42 m = 10.3 m²
– Bathroom: approx. 2 m x 2.92 m = 5.85 m²
– Kitchen: approx. 3.35 m x 2.40 m = 8.1 m²
– Terrace: approx. 30 m²
Total living area: approx. 95 m².
The floors in the entrance (hallway), kitchen, and bathroom are tiled; the living room features solid oak flooring, and all bedrooms have neat laminate flooring.
Although Borgharen is a green village surrounded by nature, it offers many amenities, such as a primary school, a preschool, a community center, and a sports complex. Borgharen is best known for the impressive medieval Borgharen Castle. The center of Maastricht is a 15-minute bike ride away. By the end of this year, a pedestrian and cycle bridge connecting Borgharen and Boschstraat will be completed, bringing the center of Maastricht within a 5-minute bike ride.
Very well maintained (fully renovated and repainted throughout), making it truly move-in ready! Ideal for young professionals, expats, families, or friends (including couples) pursuing Master’s or PhD degrees.
Pets are negotiable.
No smokers or house-sharers allowed.
Photos