General
FOR RENT:
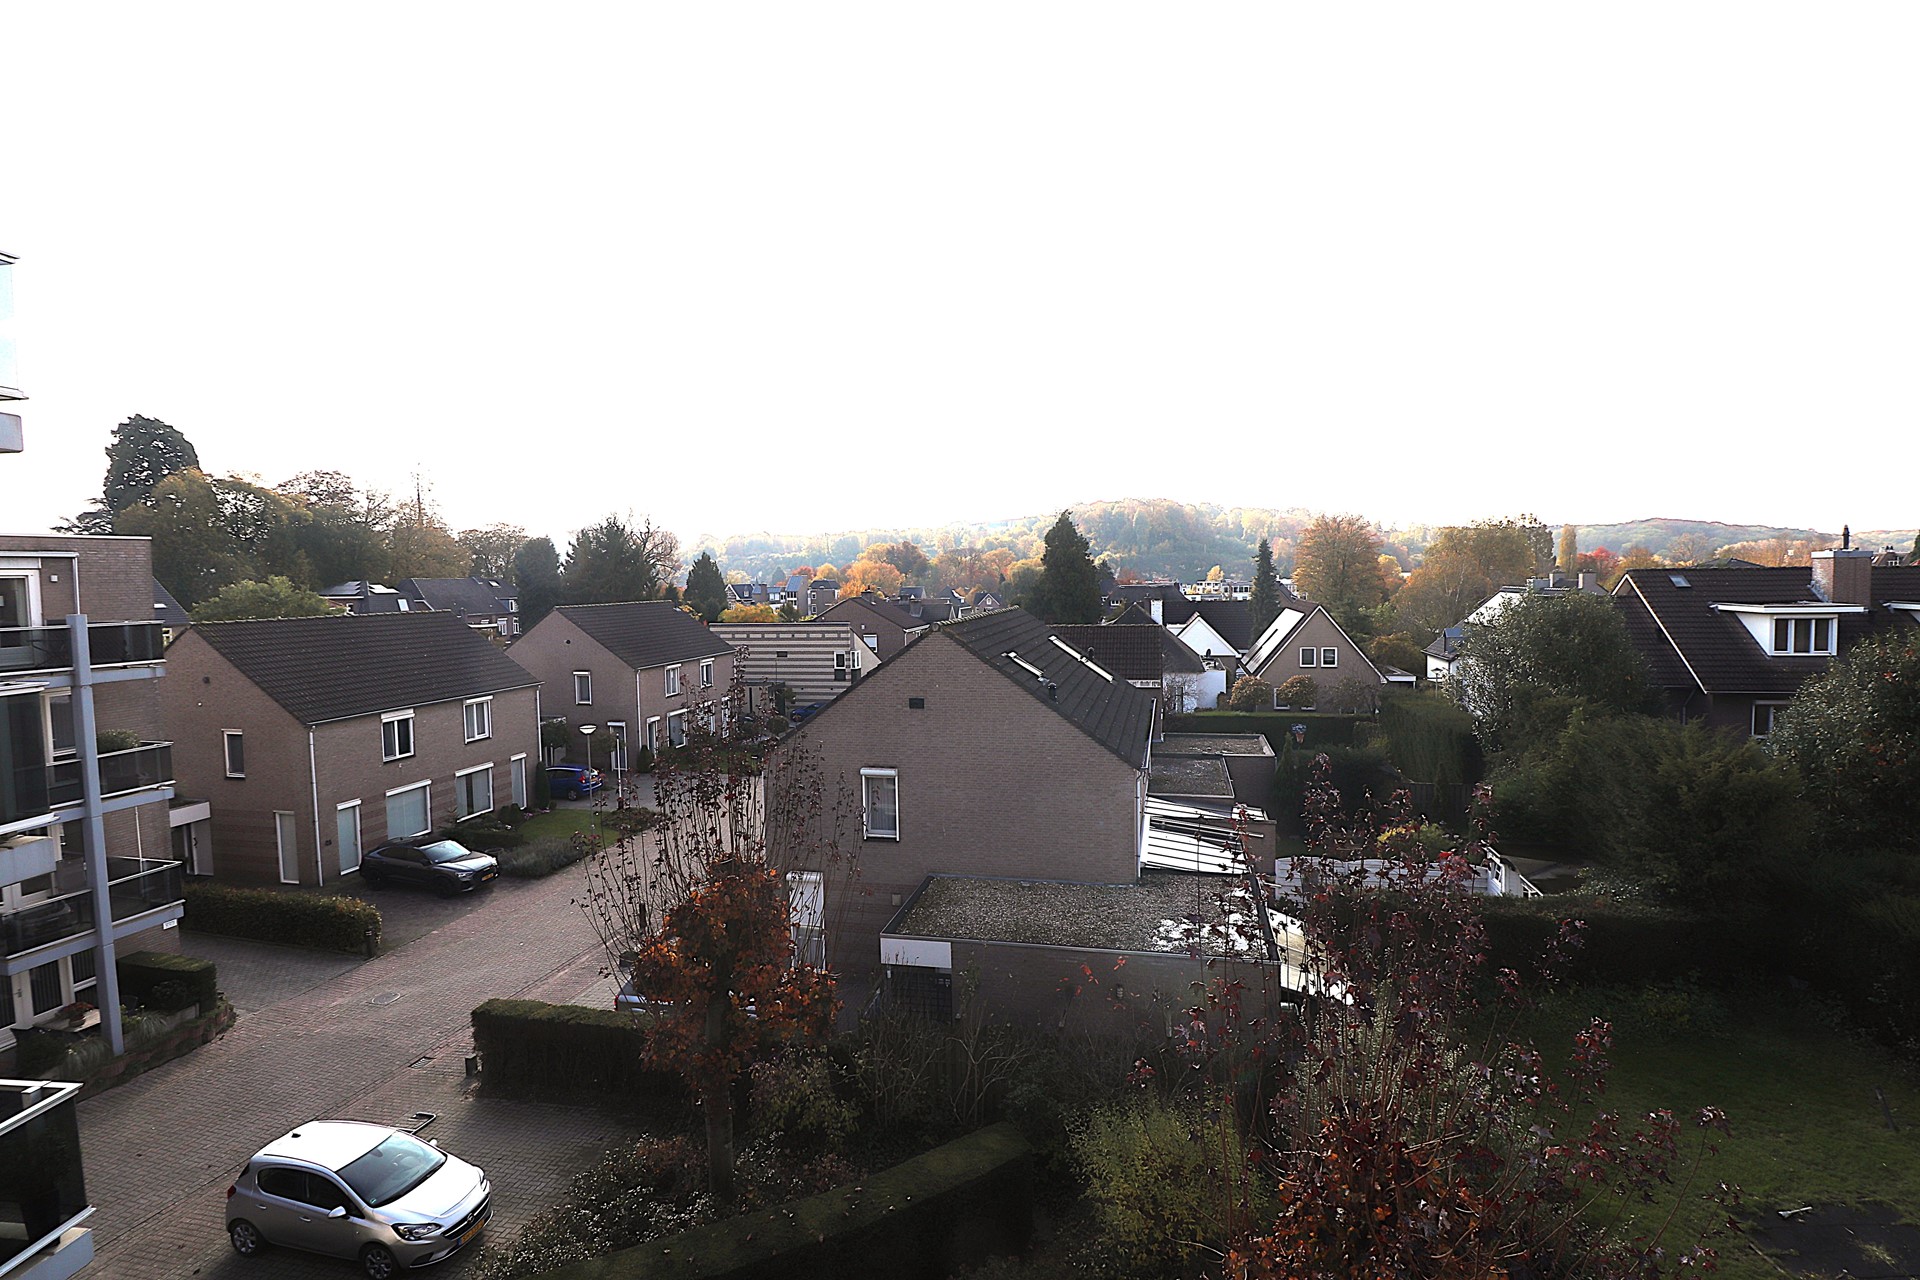
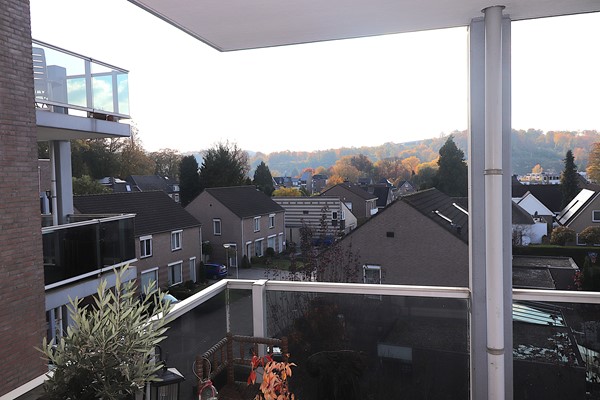
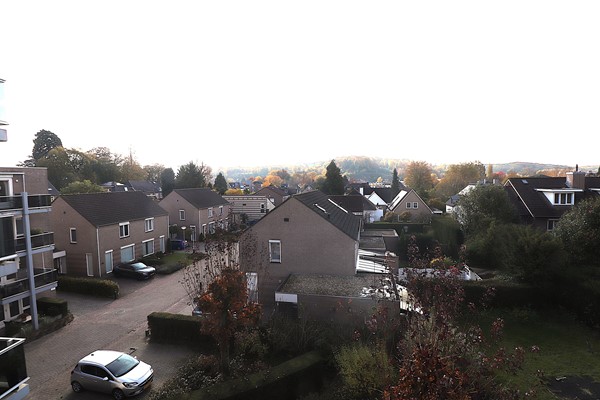
Located on Spoorlaan, near the center of Valkenburg aan de Geul, is this well-maintained, spacious 2-bedroom apartment. It features a south-facing terrace with a stunning panoramic view, as well as a private parking space under a carport.
The complex was built in 1992 and consists of four residential floors and a basement level with a communal bicycle storage area.
Additionally, t... More info
Located on Spoorlaan, near the center of Valkenburg aan de Geul, is this well-maintained, spacious 2-bedroom apartment. It features a south-facing terrace with a stunning panoramic view, as well as a private parking space under a carport.
The complex was built in 1992 and consists of four residential floors and a basement level with a communal bicycle storage area.
Additionally, t... More info
| Features | |
|---|---|
| All characteristics | |
| Type of residence | Apartment, flat with shared staircase, apartment |
| Construction period | 1992 |
| Offered since | 11 November 2026 |
Features
| Offer | |
|---|---|
| Reference number | 1224 |
| Asking price | €1,385 per month (indexed) |
| Service costs | €55 per month |
| Upholstered | Yes |
| Upholstered | Upholstered |
| Acceptance | By consultation |
| Offered since | 11 November 2026 |
| Construction | |
|---|---|
| Type of residence | Apartment, flat with shared staircase, apartment |
| Floor | 3rd floor |
| Type of construction | Existing estate |
| Construction period | 1992 |
| Certifications | Energy performance advice Fire safety |
| Isolations | Floor HR glazing Insulated glazing Roof Wall |
| Surfaces and content | |
|---|---|
| Floor Surface | 88 m² |
| Content | 260 m³ |
| Surface area other inner rooms | 4 m² |
| External surface area storage rooms | 3.5 m² |
| Layout | |
|---|---|
| Number of floors | 1 |
| Number of rooms | 3 (of which 2 bedrooms) |
| Number of bathrooms | 1 (and 1 separate toilet) |
| Outdoors | |
|---|---|
| Location | City centre Near highway Near park Near public transport Near school Near shopping center Residential area Unobstructed view |
| Garden | |
|---|---|
| Type | Sun terrace |
| Main garden | Yes |
| Orientation | South west |
| Condition | Normal |
| Energy consumption | |
|---|---|
| Energy certificate | B |
| Energy index | 1.9 |
| Boiler | |
|---|---|
| Heating source | Gas |
| Year of manufacture | 2012 |
| Combiboiler | Yes |
| Boiler ownership | Owned |
| Features | |
|---|---|
| Number of parking spaces | 1 |
| Number of covered parking spaces | 1 |
| Water heating | Central heating system |
| Heating | Central heating |
| Ventilation method | Mechanical ventilation |
| Parking | Carport |
| Has an elevator | Yes |
| Has a flue tube | Yes |
| Has fibre optical cable | Yes |
| Garden available | Yes |
| Has home automation | Yes |
| Has ventilation | Yes |
Description
FOR RENT:
Located on Spoorlaan, near the center of Valkenburg aan de Geul, is this well-maintained, spacious 2-bedroom apartment. It features a south-facing terrace with a stunning panoramic view, as well as a private parking space under a carport.
The complex was built in 1992 and consists of four residential floors and a basement level with a communal bicycle storage area.
Additionally, the apartment complex is equipped with an elevator, automatic doors, and a stairwell housing the utility meters.
The apartment is situated close to shops, various amenities, and natural areas.
Major roads leading toward Heerlen/Aachen and Eindhoven are easily and quickly accessible.
The railway and bus station are located just across the way.
FOR RENT – Spacious 2-bedroom apartment with a sunny terrace and private carport in Valkenburg aan de Geul.
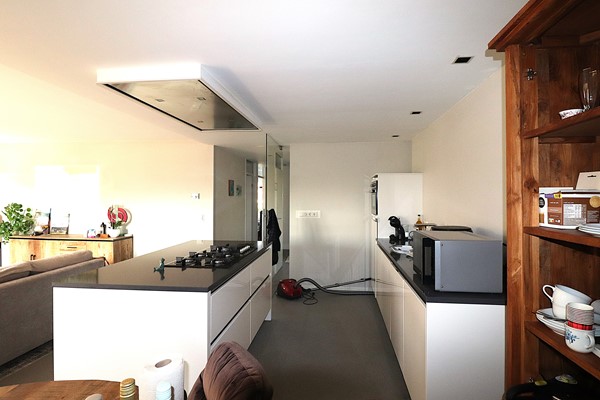
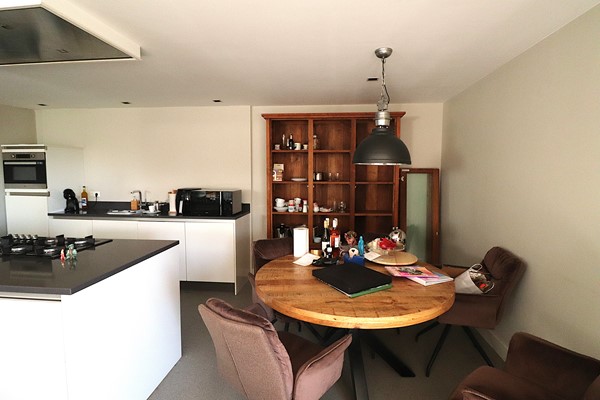
In an excellent location, near the charming center of Valkenburg aan de Geul, this well-maintained, spacious 3-room apartment (with 2 bedrooms) is situated on Spoorlaan, offering a living area of approximately 88 m².
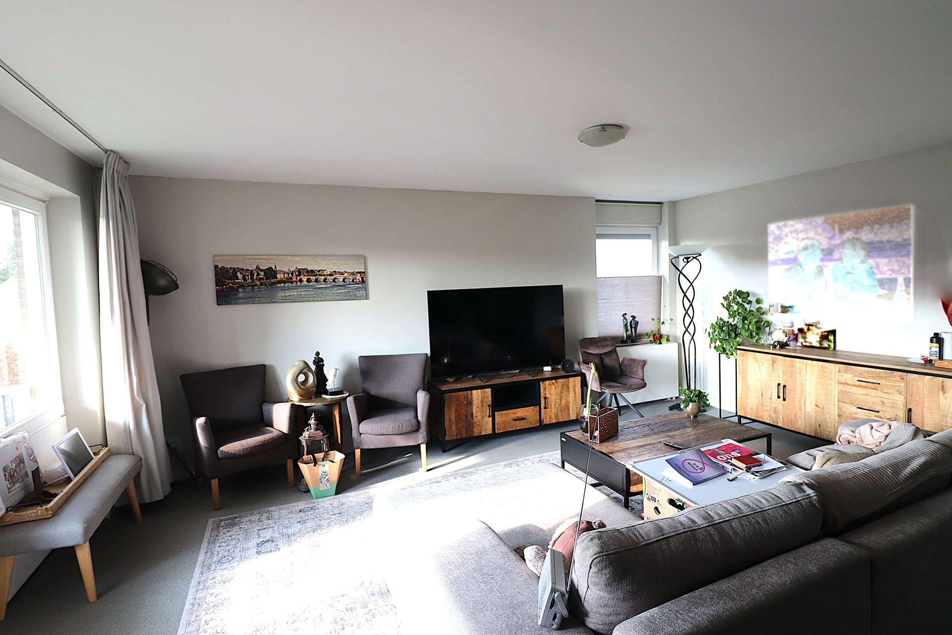
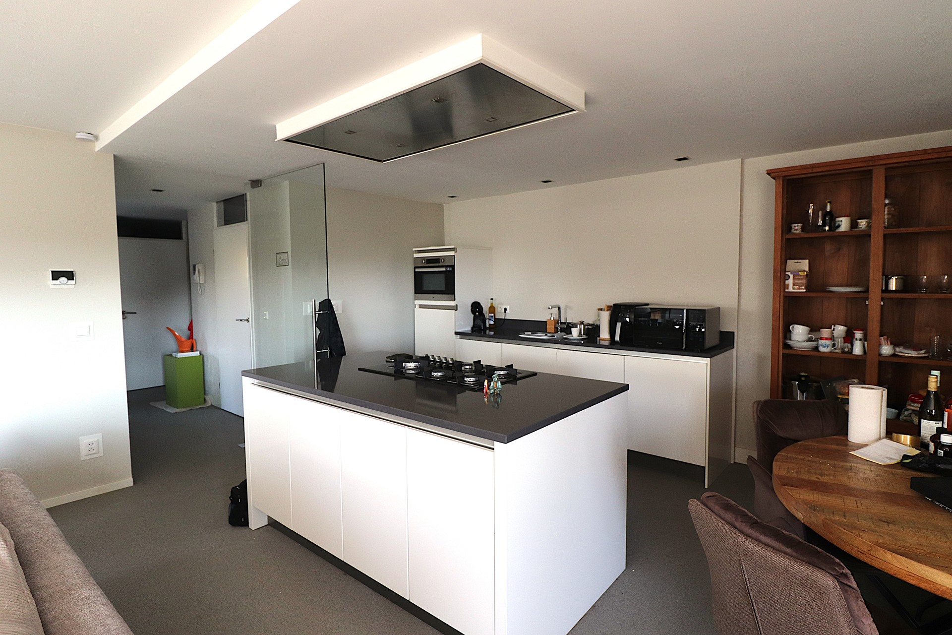
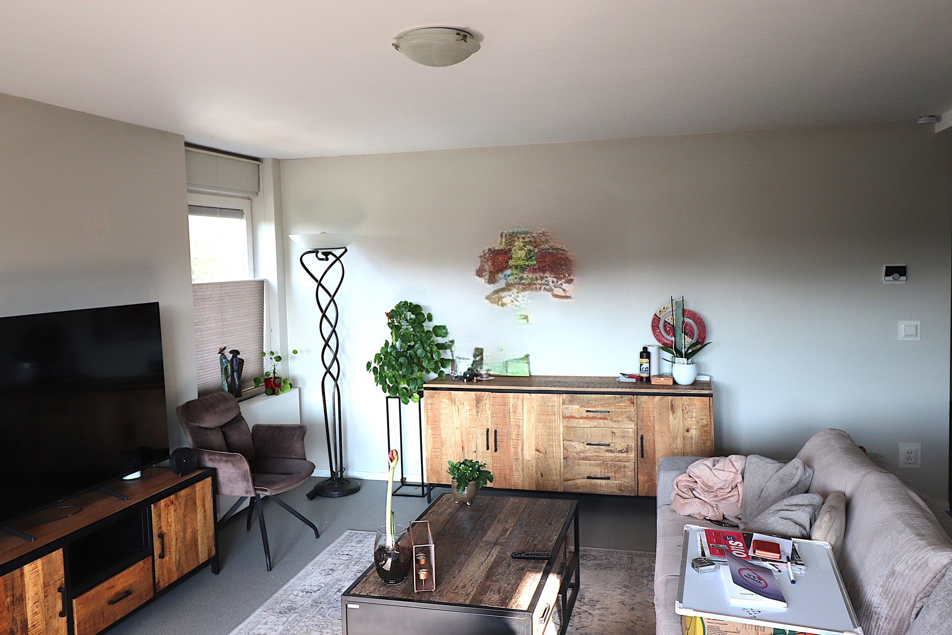
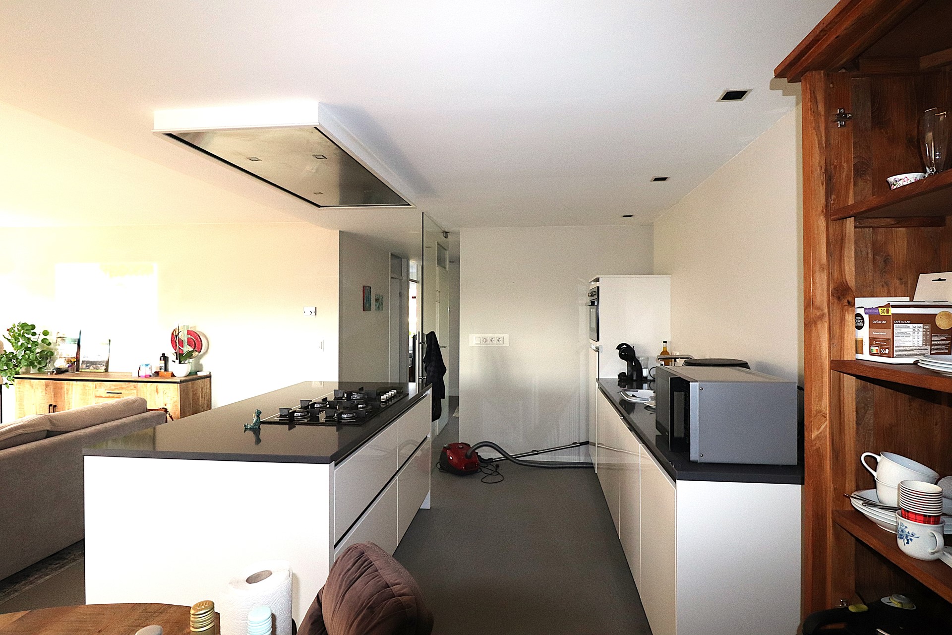
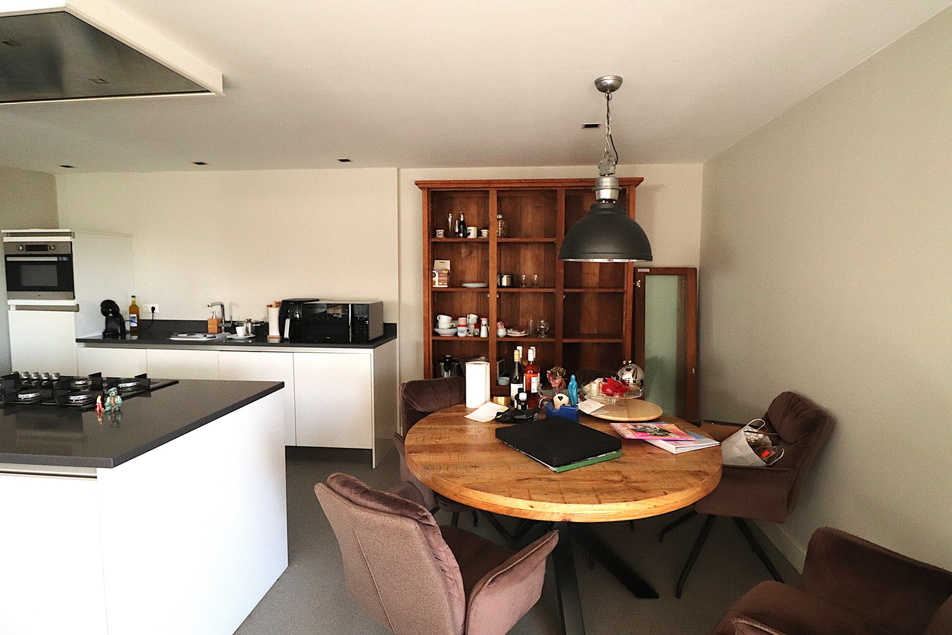
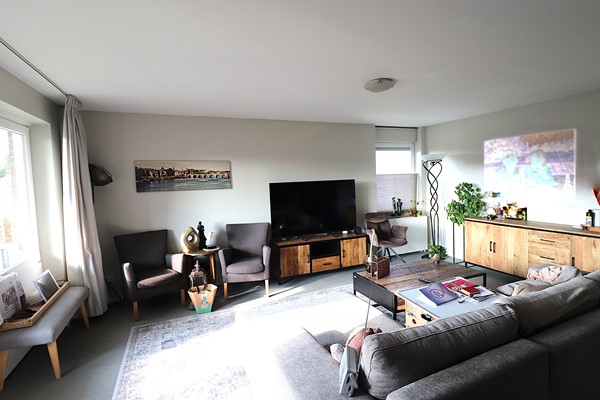
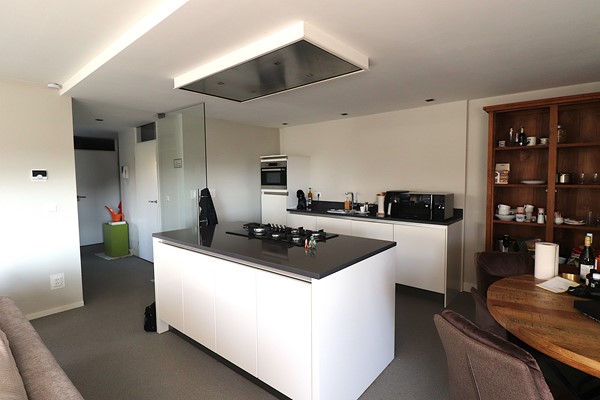
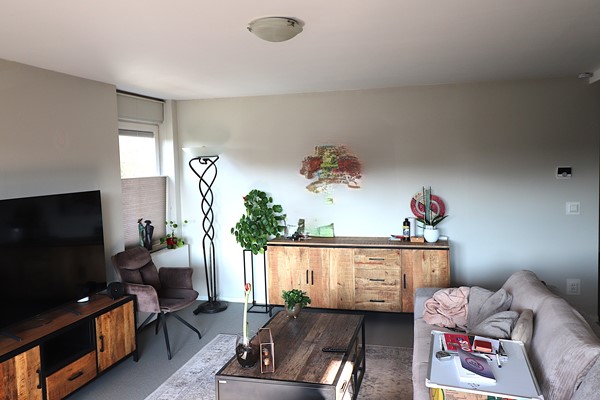
The apartment includes two bedrooms, a generous living room of approximately 43.3 m², a delightful south-facing terrace with a beautiful panoramic view, and a private parking space under a carport.
The apartment is located on the second floor of a well-kept complex built in 1992. The building comprises four residential floors and a basement, and is equipped with an elevator, automatic entrance doors, and a communal bicycle storage area.
With its spacious design, practical layout, and favorable location, this apartment offers a highly comfortable living environment.
Located on Spoorlaan, near the center of Valkenburg aan de Geul, is this well-maintained, spacious 2-bedroom apartment. It features a south-facing terrace with a stunning panoramic view, as well as a private parking space under a carport.
The complex was built in 1992 and consists of four residential floors and a basement level with a communal bicycle storage area.
Additionally, the apartment complex is equipped with an elevator, automatic doors, and a stairwell housing the utility meters.
The apartment is situated close to shops, various amenities, and natural areas.
Major roads leading toward Heerlen/Aachen and Eindhoven are easily and quickly accessible.
The railway and bus station are located just across the way.
FOR RENT – Spacious 2-bedroom apartment with a sunny terrace and private carport in Valkenburg aan de Geul.
In an excellent location, near the charming center of Valkenburg aan de Geul, this well-maintained, spacious 3-room apartment (with 2 bedrooms) is situated on Spoorlaan, offering a living area of approximately 88 m².
The apartment includes two bedrooms, a generous living room of approximately 43.3 m², a delightful south-facing terrace with a beautiful panoramic view, and a private parking space under a carport.
The apartment is located on the second floor of a well-kept complex built in 1992. The building comprises four residential floors and a basement, and is equipped with an elevator, automatic entrance doors, and a communal bicycle storage area.
With its spacious design, practical layout, and favorable location, this apartment offers a highly comfortable living environment.
Layout
BASEMENT:
Shared bicycle storage.
GROUND FLOOR:
Central entrance with a front courtyard area.
Intercom panel with video system and mailboxes.
Central lobby with an elevator and a staircase leading to the upper floors.
SECOND FLOOR:
Private storage unit of approximately 3.5 m² located in the hallway/landing area.
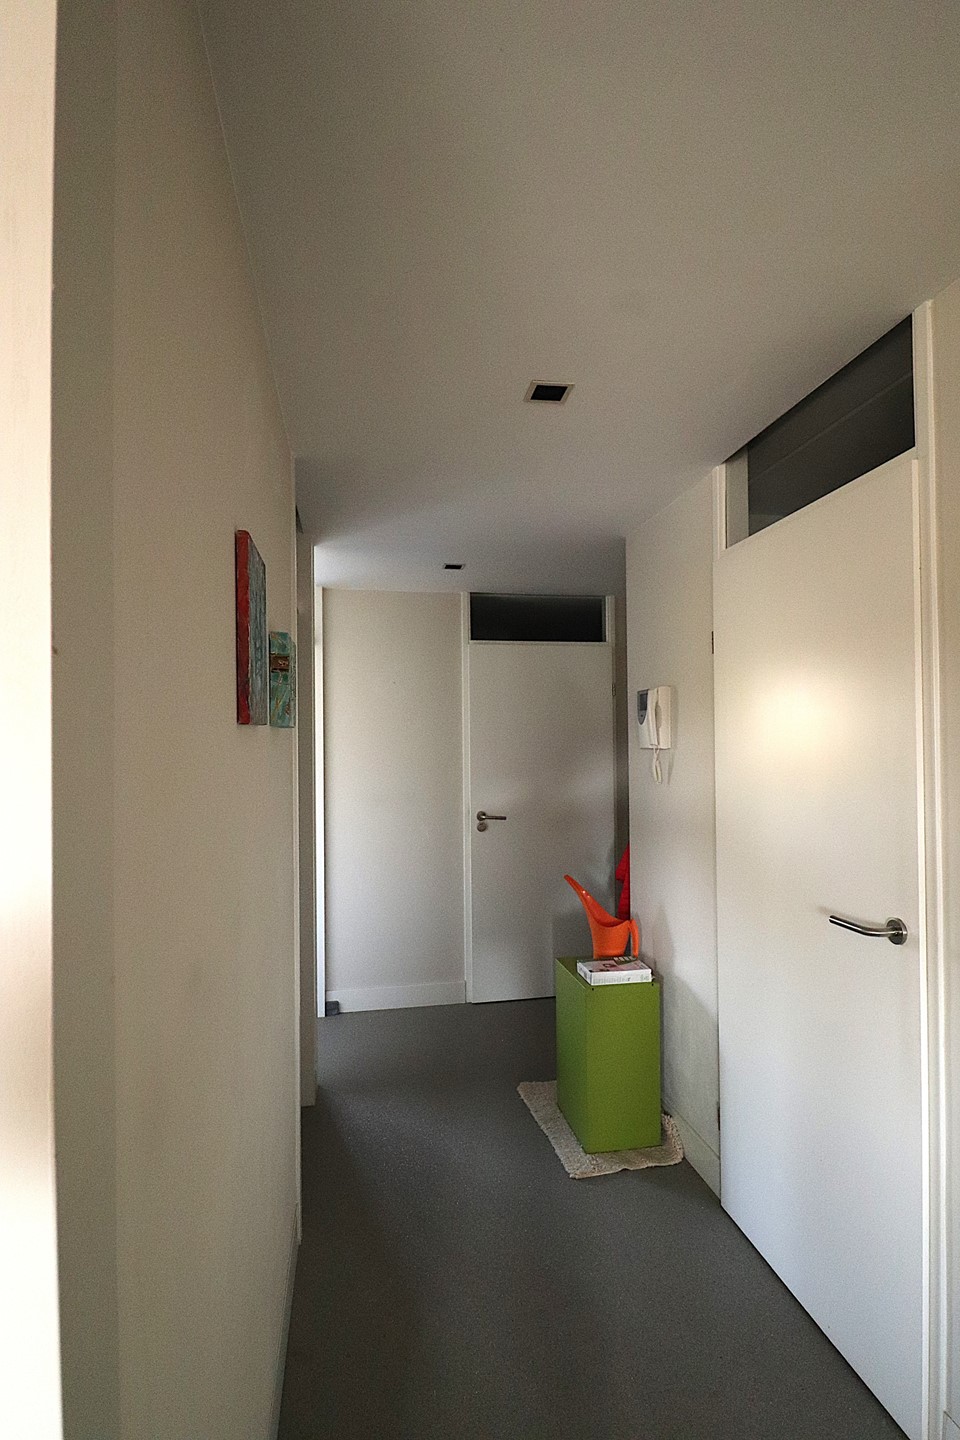
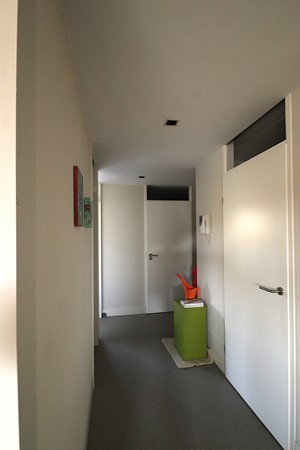
Entrance hall providing access to all rooms.
Restroom with a toilet and a small sink.
Spacious living room of approximately 43.3 m², featuring double doors that open onto a sunny, south-facing terrace.
Two bedrooms:
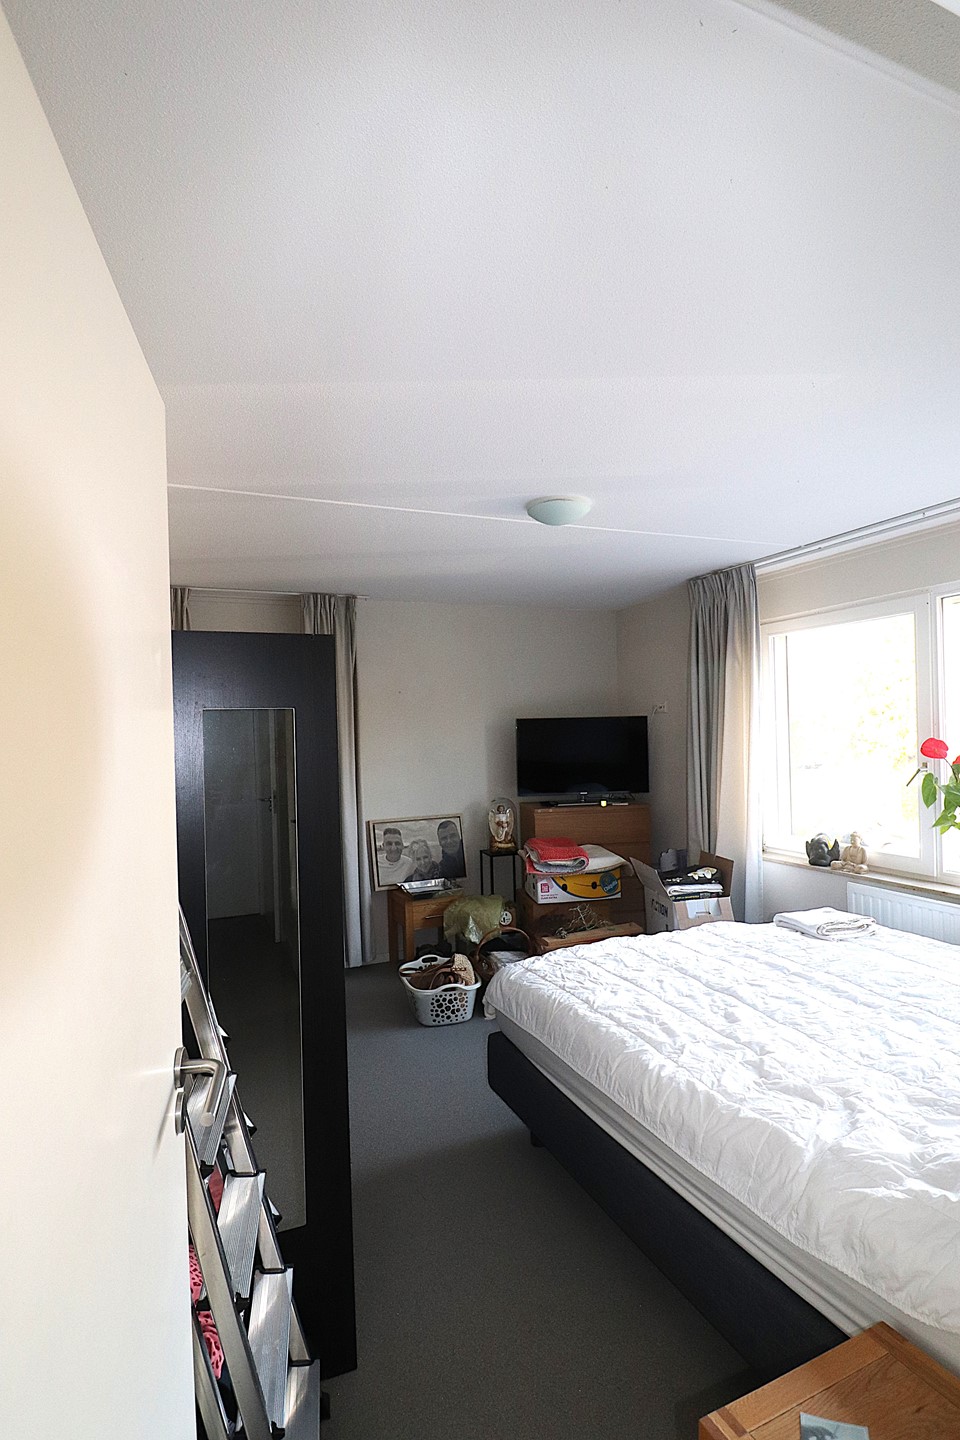
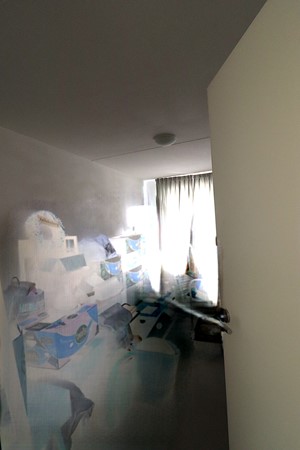
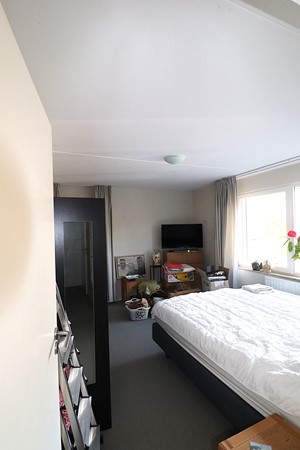
Bedroom 1: approximately 4.50 x 3.40 meters.
Bedroom 2: approximately 4.50 x 2.40 meters.
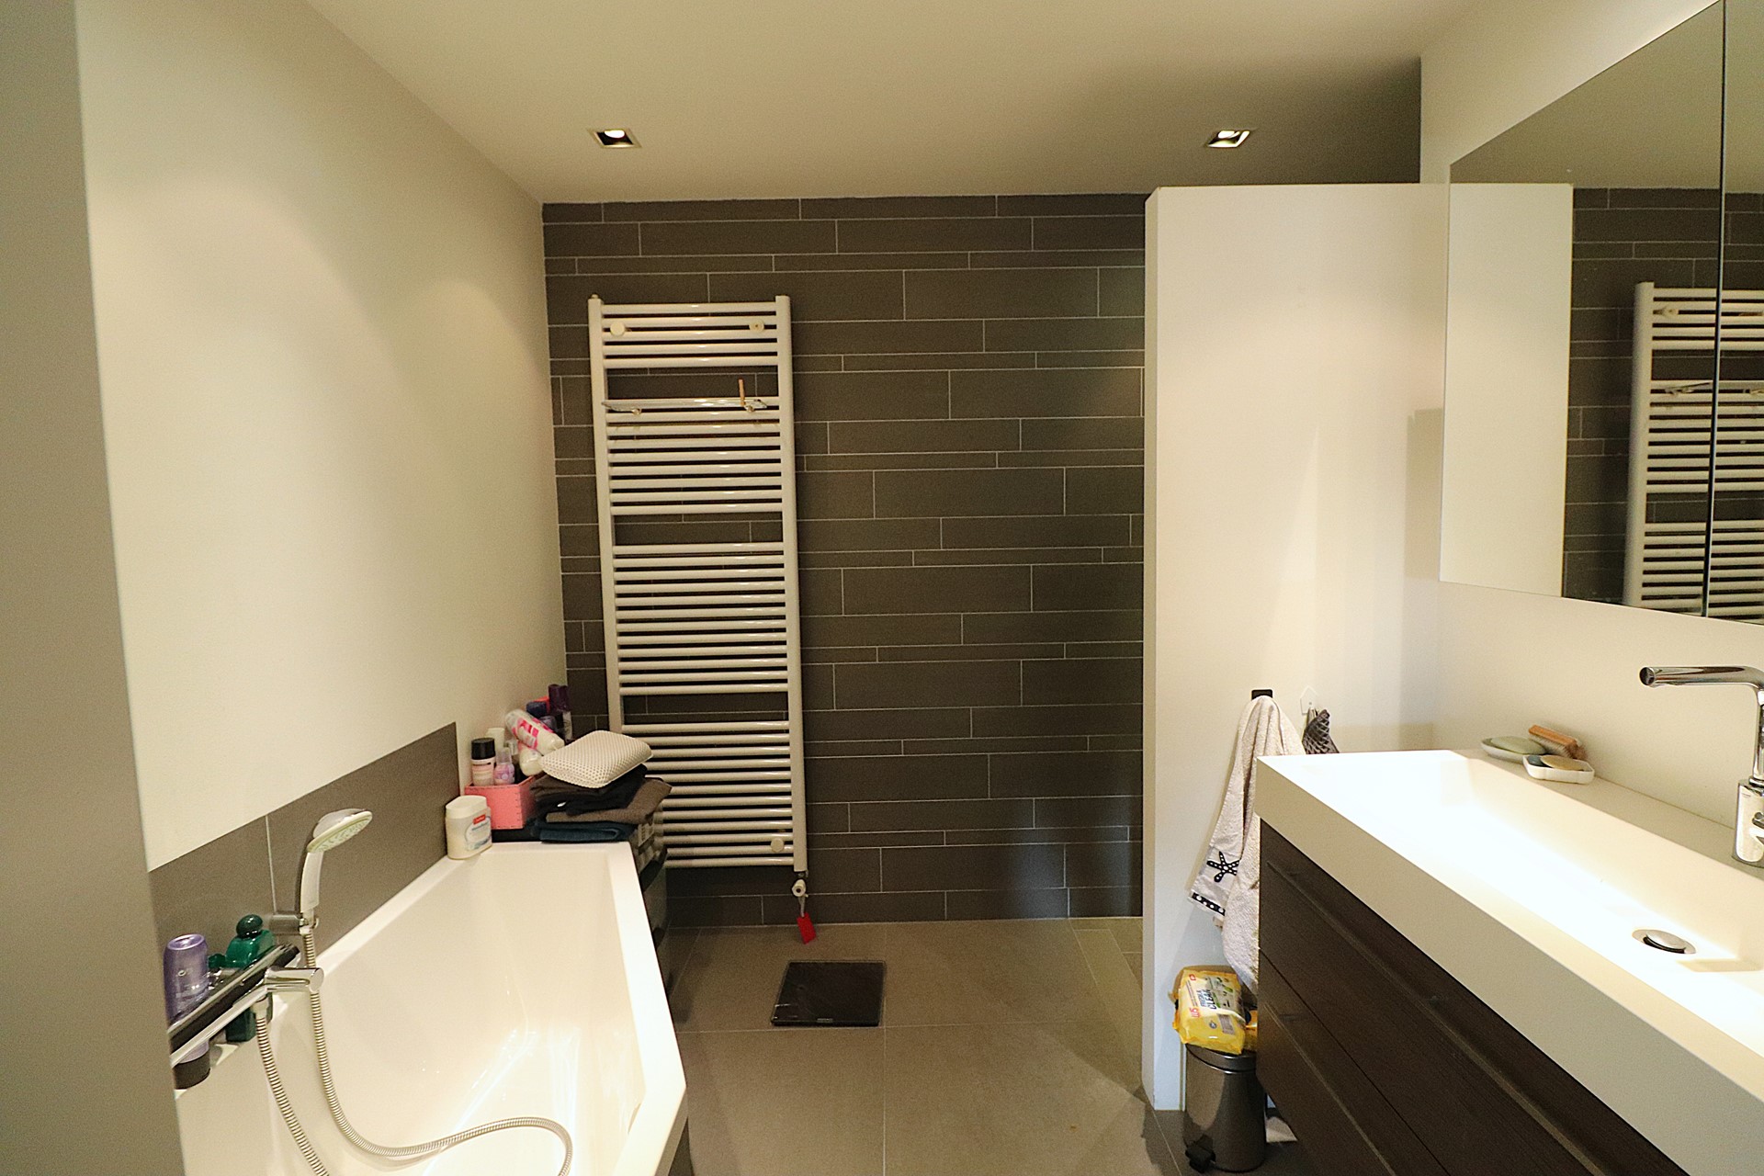
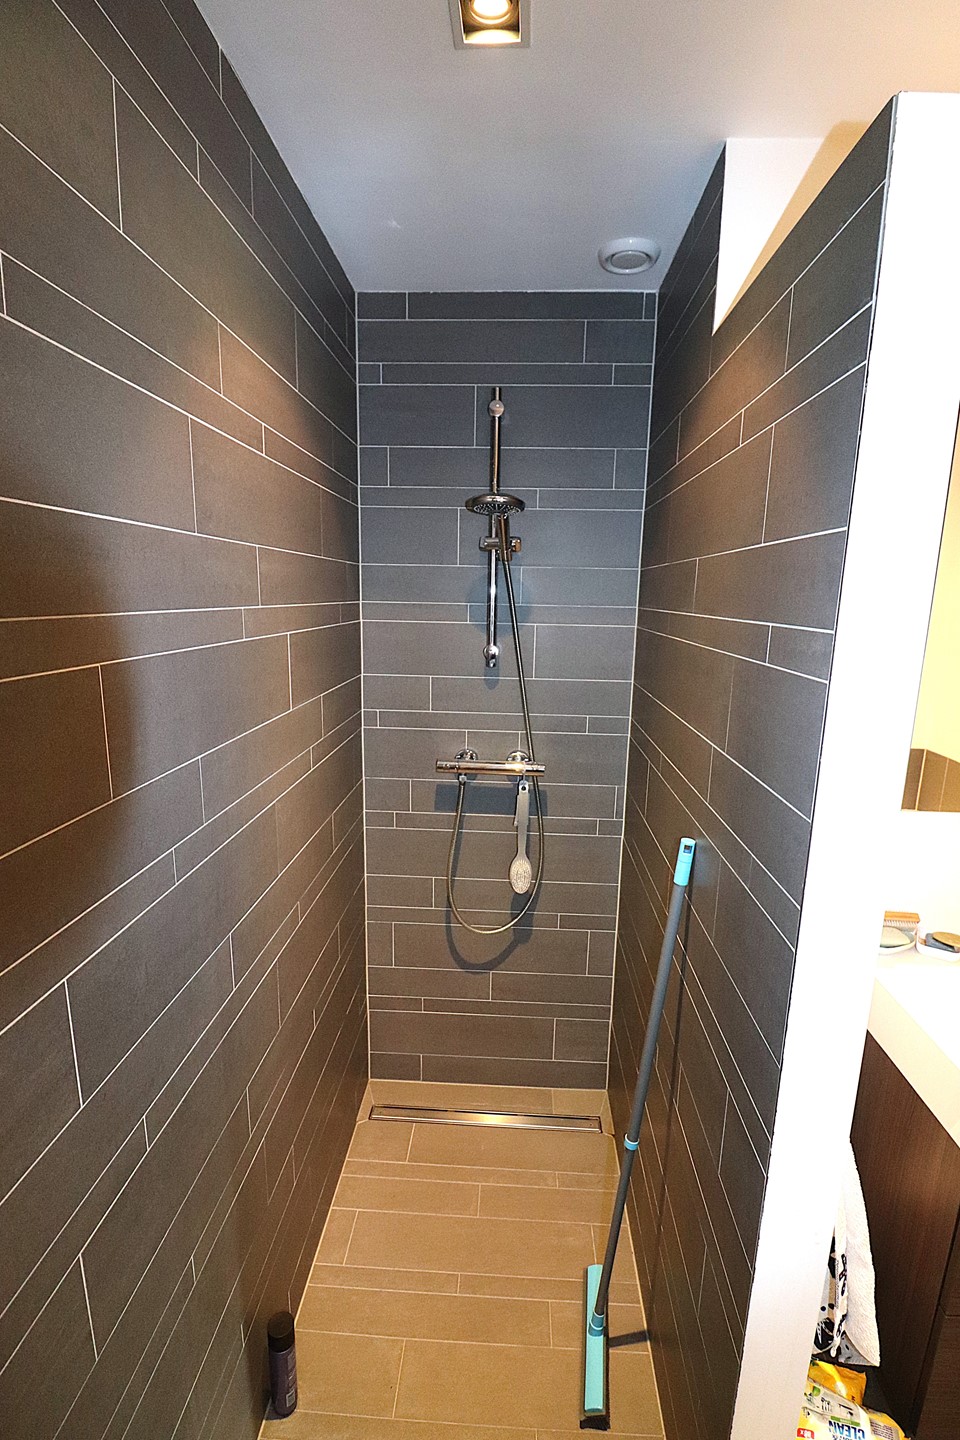
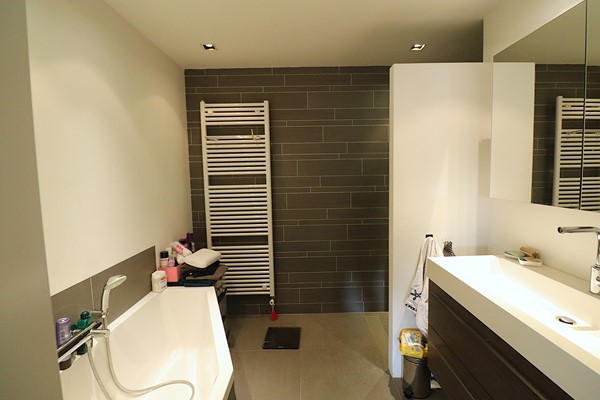
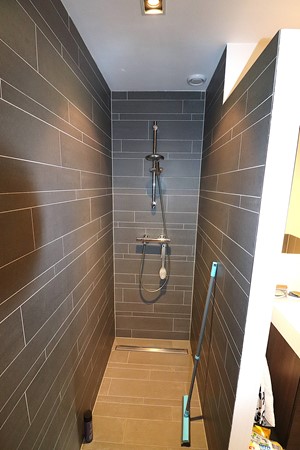
Largely tiled bathroom of approximately 6 m², equipped with a walk-in shower, bathtub, designer radiator, and a washbasin.
Practical indoor storage room of approximately 4 m², housing the central heating system and providing connections for a washing machine.
FINISHES:
The apartment is largely fitted with an attractive, low-maintenance linoleum floor. The bathroom features a ceramic tiled floor.
OUTDOOR SPACE AND PARKING:
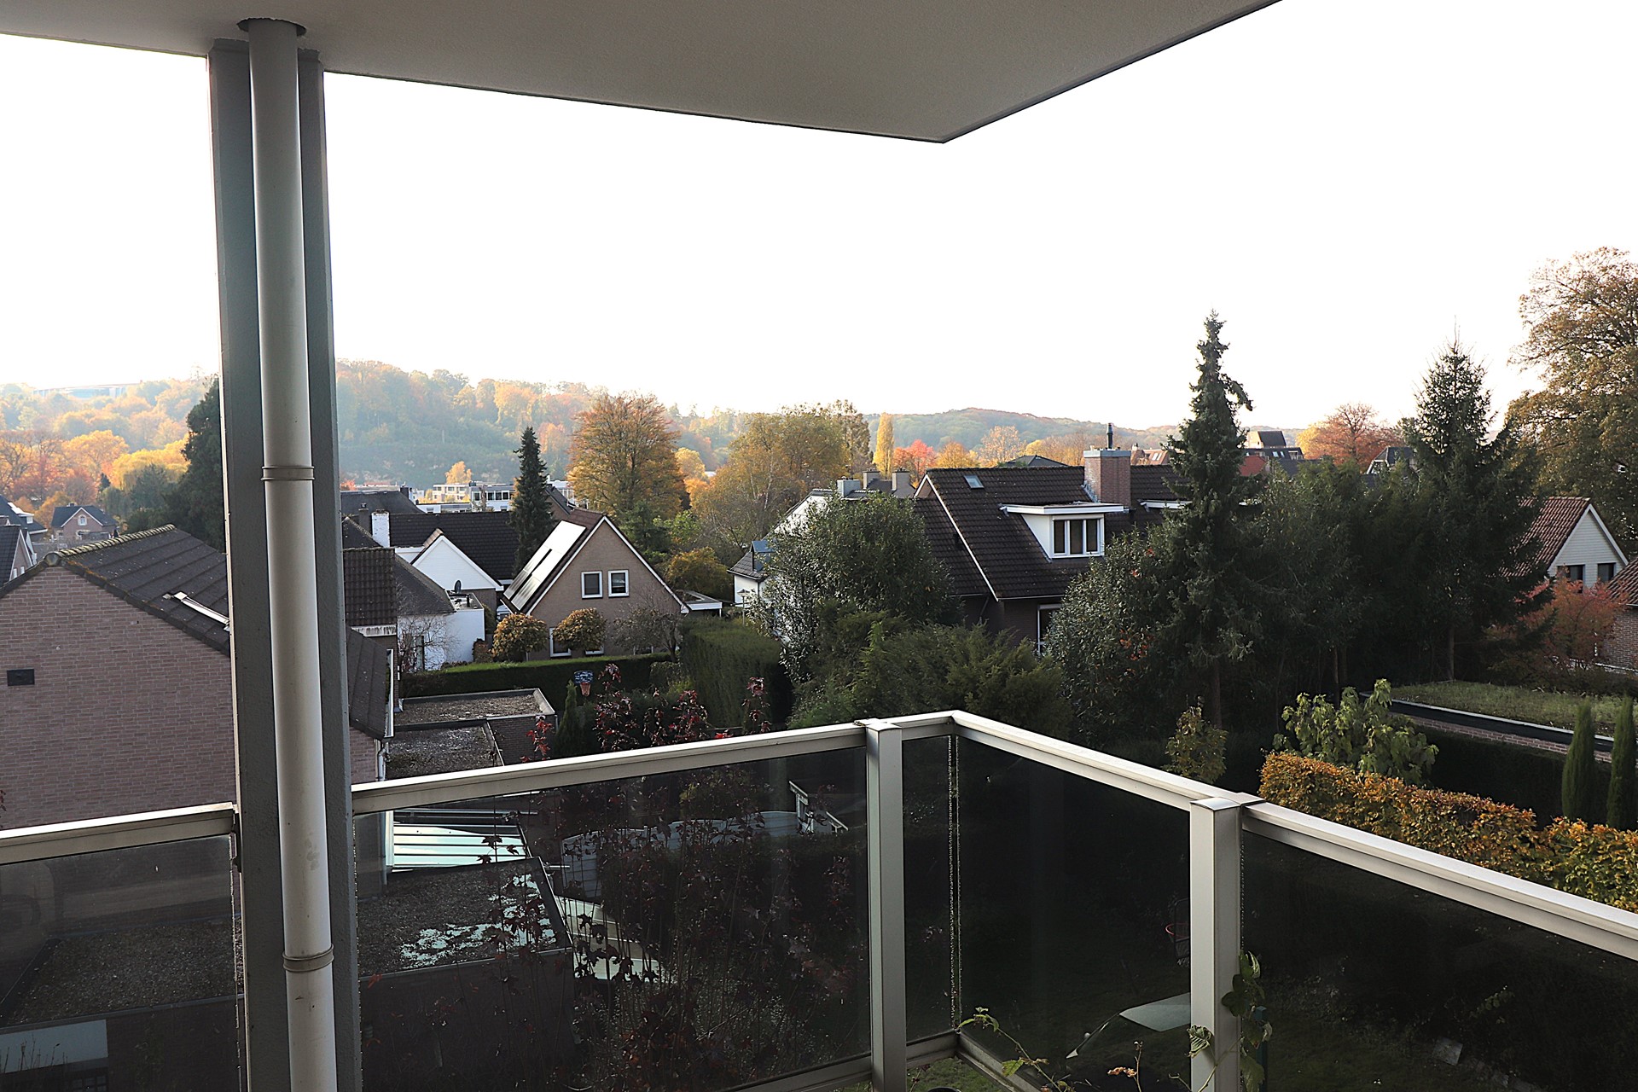
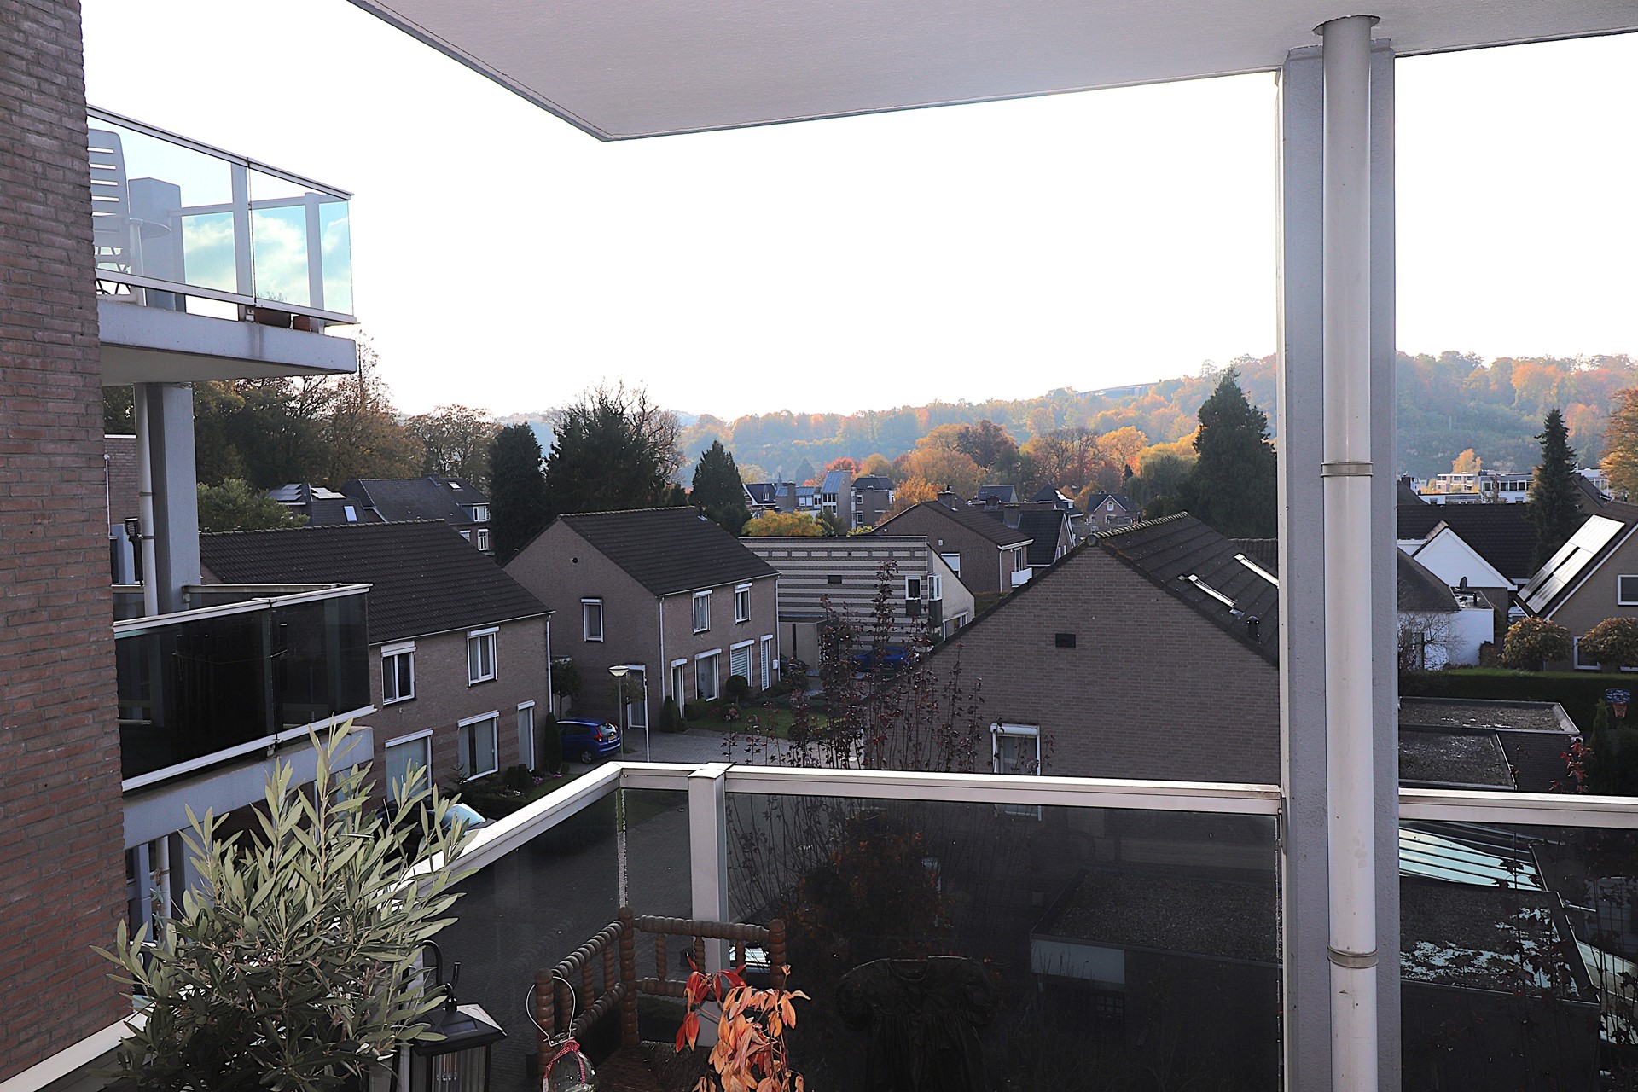
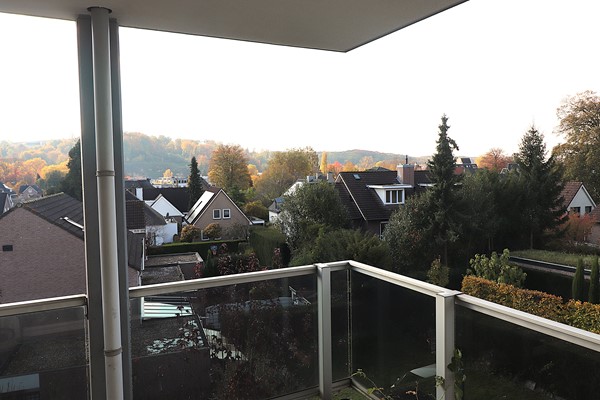
The apartment includes a delightful south-facing terrace, perfect for enjoying the sun and the stunning panoramic view.
At the rear of the apartment complex, there is a dedicated private parking space located under a carport.
Shared bicycle storage.
GROUND FLOOR:
Central entrance with a front courtyard area.
Intercom panel with video system and mailboxes.
Central lobby with an elevator and a staircase leading to the upper floors.
SECOND FLOOR:
Private storage unit of approximately 3.5 m² located in the hallway/landing area.
Entrance hall providing access to all rooms.
Restroom with a toilet and a small sink.
Spacious living room of approximately 43.3 m², featuring double doors that open onto a sunny, south-facing terrace.
Two bedrooms:
Bedroom 1: approximately 4.50 x 3.40 meters.
Bedroom 2: approximately 4.50 x 2.40 meters.
Largely tiled bathroom of approximately 6 m², equipped with a walk-in shower, bathtub, designer radiator, and a washbasin.
Practical indoor storage room of approximately 4 m², housing the central heating system and providing connections for a washing machine.
FINISHES:
The apartment is largely fitted with an attractive, low-maintenance linoleum floor. The bathroom features a ceramic tiled floor.
OUTDOOR SPACE AND PARKING:
The apartment includes a delightful south-facing terrace, perfect for enjoying the sun and the stunning panoramic view.
At the rear of the apartment complex, there is a dedicated private parking space located under a carport.
Details
FEATURES:
* Base rent: € 1,385 per month, excluding utilities.
* Service charges: € 55 per month.
* Total monthly rent: € 1,440, excluding additional costs.
* Additional costs: gas, water, electricity, internet, and municipal taxes are not included in the rent.
* Living area: approximately 88 m².
* Two bedrooms.
* Spacious living room of approximately 43.3 m².
* Bathroom equipped with a bathtub and a walk-in shower.
* Sunny, south-facing terrace with a stunning panoramic view.
* Additional private storage unit of approximately 3.5 m² located in the hallway/landing area.
* Indoor storage space with a washing machine connection.
* Communal bicycle storage.
* Apartment complex equipped with an elevator.
* Year of construction (apartment complex): 1992.
* Dedicated parking space under a carport.
LOCATION:
The location of this apartment can truly be described as ideal. Within a short distance of the charming town center of Valkenburg aan de Geul, you will find a variety of shops, supermarkets, restaurants, and other daily amenities.
The beautiful Limburg countryside—offering ample opportunities for walking and cycling—is also easily accessible.
The train and bus station are located directly across from the apartment complex, ensuring excellent access to public transport. Furthermore, major arterial roads leading to Heerlen, Maastricht, Aachen, and Eindhoven are quick and easy to reach.
It is a central and highly practical place to live, with the town center, public transport, and nature all within easy reach.
VIEWINGS:
Are you looking for a spacious and comfortable apartment in a central location, featuring two bedrooms, a sunny terrace, a panoramic view, and a private parking space?
If so, this apartment is definitely worth a visit!
We would like to invite you to come and experience the space, the view, and the convenient location for yourself.
Please contact us for more information or to schedule an appointment for a viewing.
* Base rent: € 1,385 per month, excluding utilities.
* Service charges: € 55 per month.
* Total monthly rent: € 1,440, excluding additional costs.
* Additional costs: gas, water, electricity, internet, and municipal taxes are not included in the rent.
* Living area: approximately 88 m².
* Two bedrooms.
* Spacious living room of approximately 43.3 m².
* Bathroom equipped with a bathtub and a walk-in shower.
* Sunny, south-facing terrace with a stunning panoramic view.
* Additional private storage unit of approximately 3.5 m² located in the hallway/landing area.
* Indoor storage space with a washing machine connection.
* Communal bicycle storage.
* Apartment complex equipped with an elevator.
* Year of construction (apartment complex): 1992.
* Dedicated parking space under a carport.
LOCATION:
The location of this apartment can truly be described as ideal. Within a short distance of the charming town center of Valkenburg aan de Geul, you will find a variety of shops, supermarkets, restaurants, and other daily amenities.
The beautiful Limburg countryside—offering ample opportunities for walking and cycling—is also easily accessible.
The train and bus station are located directly across from the apartment complex, ensuring excellent access to public transport. Furthermore, major arterial roads leading to Heerlen, Maastricht, Aachen, and Eindhoven are quick and easy to reach.
It is a central and highly practical place to live, with the town center, public transport, and nature all within easy reach.
VIEWINGS:
Are you looking for a spacious and comfortable apartment in a central location, featuring two bedrooms, a sunny terrace, a panoramic view, and a private parking space?
If so, this apartment is definitely worth a visit!
We would like to invite you to come and experience the space, the view, and the convenient location for yourself.
Please contact us for more information or to schedule an appointment for a viewing.
Photos