.png)
General
FOR SALE: READY-TO-MOVE-IN, FULLY RENOVATED, ENERGY-EFFICIENT FAMILY HOME WITH 3 SPACIOUS BEDROOMS!
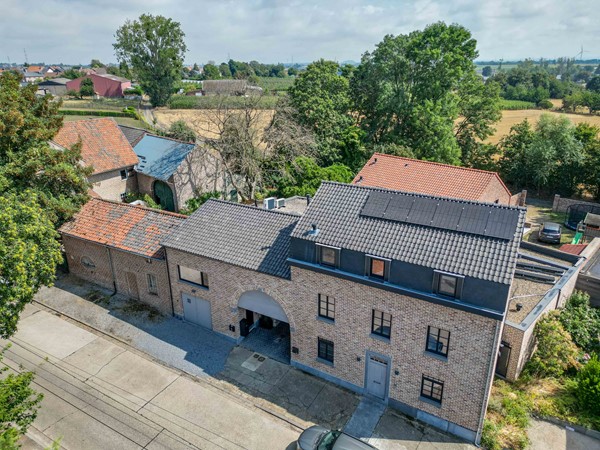
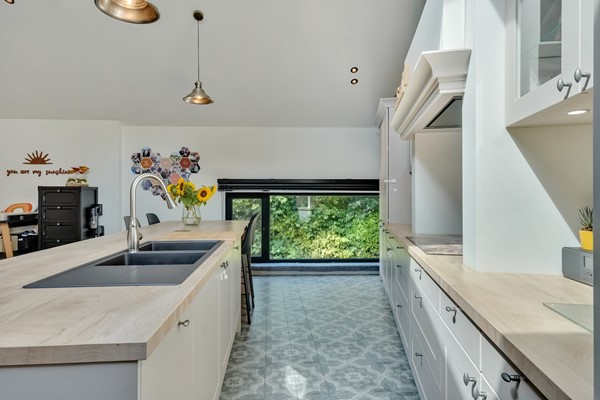
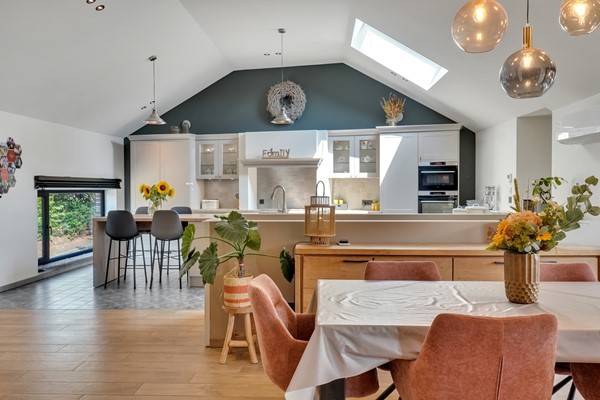
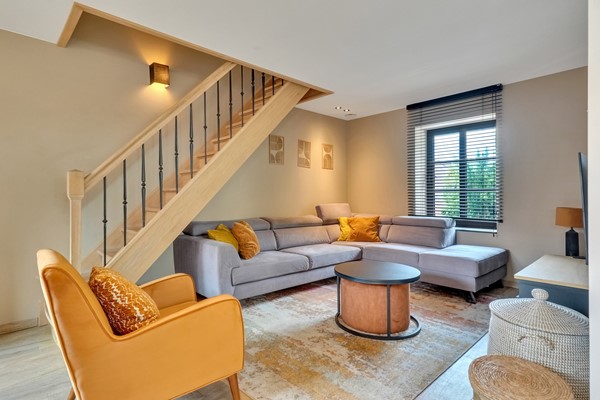
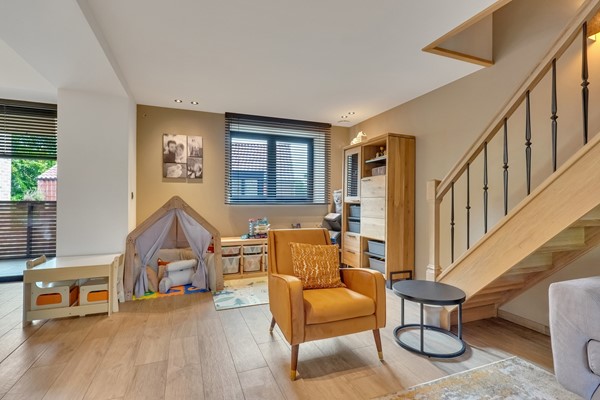
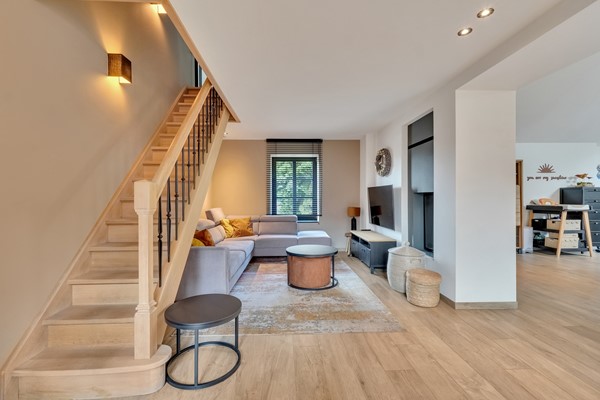
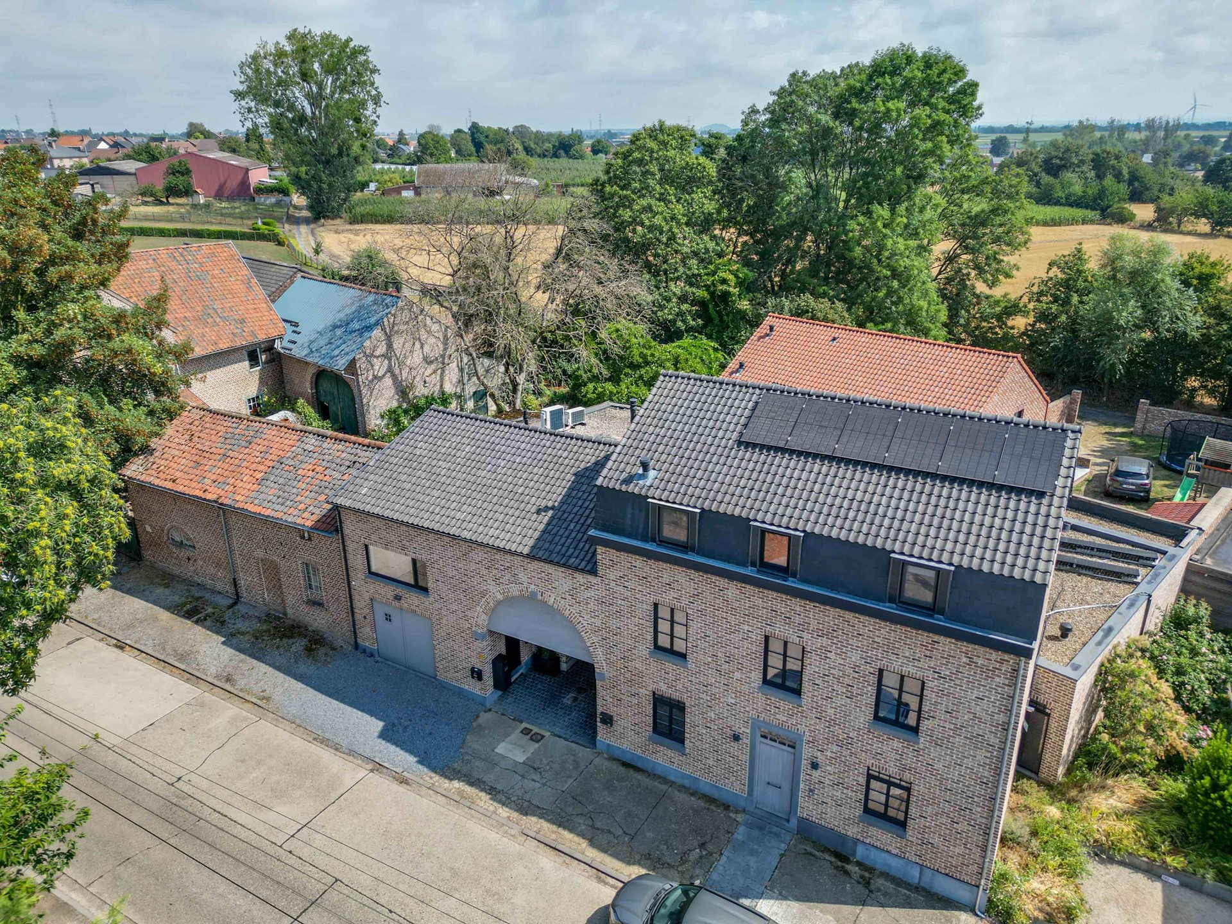
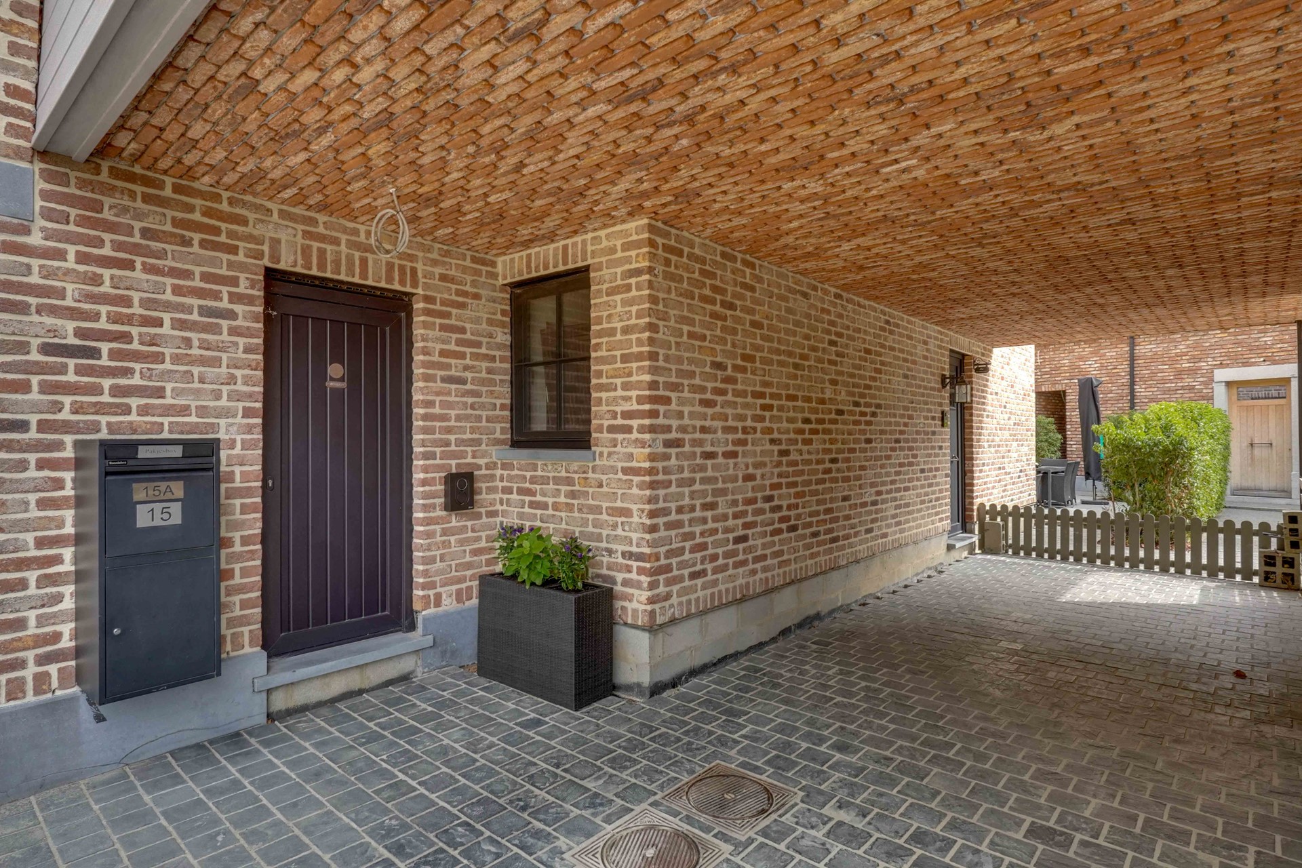
This recently fully renovated property at Genendries 15A in Riemst combines modern living comfort with a practical layout and a quiet location.
The property features a light-filled living area, a functional kitchen, three spacious bedrooms, a bathroom, a utility room and a spacious garage.... More info
| Features | |
|---|---|
| All characteristics | |
| Type of residence | House, single-family house, semi-detached house |
| Construction period | 1951 |
| Offered since | 04 September 2026 |
Features
| Offer | |
|---|---|
| Reference number | 1207 |
| Asking price | €429,000 |
| Upholstered | Not furnished |
| Furnishing | Unfurnished |
| Acceptance | By consultation |
| Offered since | 04 September 2026 |
| Construction | |
|---|---|
| Type of residence | House, single-family house, semi-detached house |
| Type of construction | Existing estate |
| Construction period | 1951 |
| Roof materials | Tiles |
| Rooftype | Front gable |
| Certifications | Energy performance advice Fire safety Home Guarantee Security |
| Isolations | Cavity wall Floor HR glazing Insulated glazing Roof Wall |
| Surfaces and content | |
|---|---|
| Plot size | 210 m² |
| Floor Surface | 174 m² |
| Content | 535 m³ |
| Surface area other inner rooms | 35 m² |
| Layout | |
|---|---|
| Number of floors | 2 |
| Number of rooms | 4 (of which 3 bedrooms) |
| Number of bathrooms | 1 (and 1 separate toilet) |
| Outdoors | |
|---|---|
| Location | City centre Forest border Near highway Near park Near public transport Near railway station Near school Near shopping center On a quiet street Residential area Secluded Unobstructed view |
| Garden | |
|---|---|
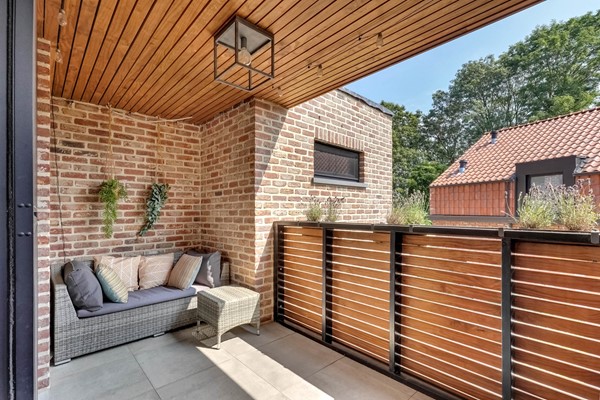
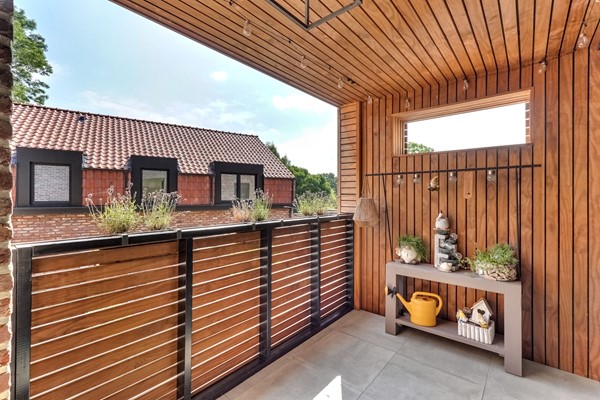
| Type | Sun terrace |
| Has a backyard entrance | Yes |
| Garden 2 - Type | Back yard |
| Garden 2 - Main garden | Yes |
| Garden 2 - Orientation | South east |
| Garden 2 - Condition | Constructed under architecture |
| Energy consumption | |
|---|---|
| Energy certificate | A |
| Energy index | 1.4 |
| Boiler | |
|---|---|
| Heating source | Gas |
| Combiboiler | Yes |
| Boiler ownership | Owned |
| Features | |
|---|---|
| Number of parking spaces | 2 |
| Number of covered parking spaces | 2 |
| Water heating | Central heating system Gas boiler Solar collectors |
| Heating | Central heating Solar collectors |
| Ventilation method | Mechanical ventilation |
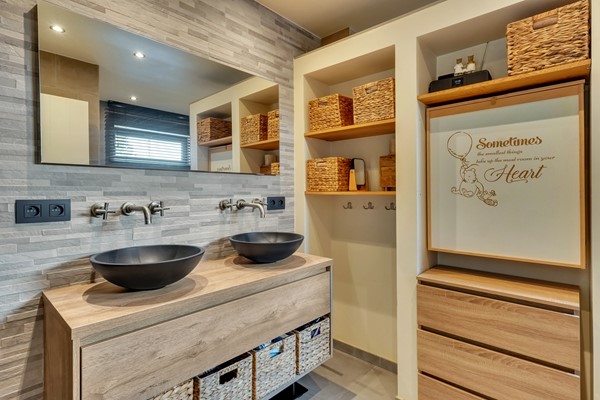
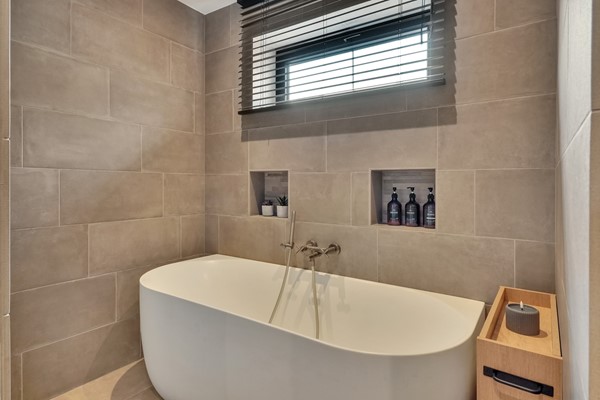
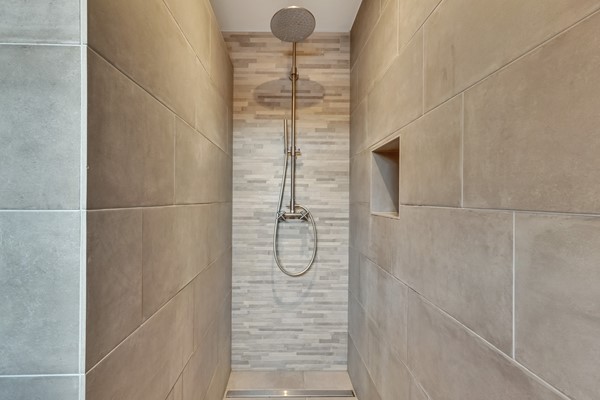
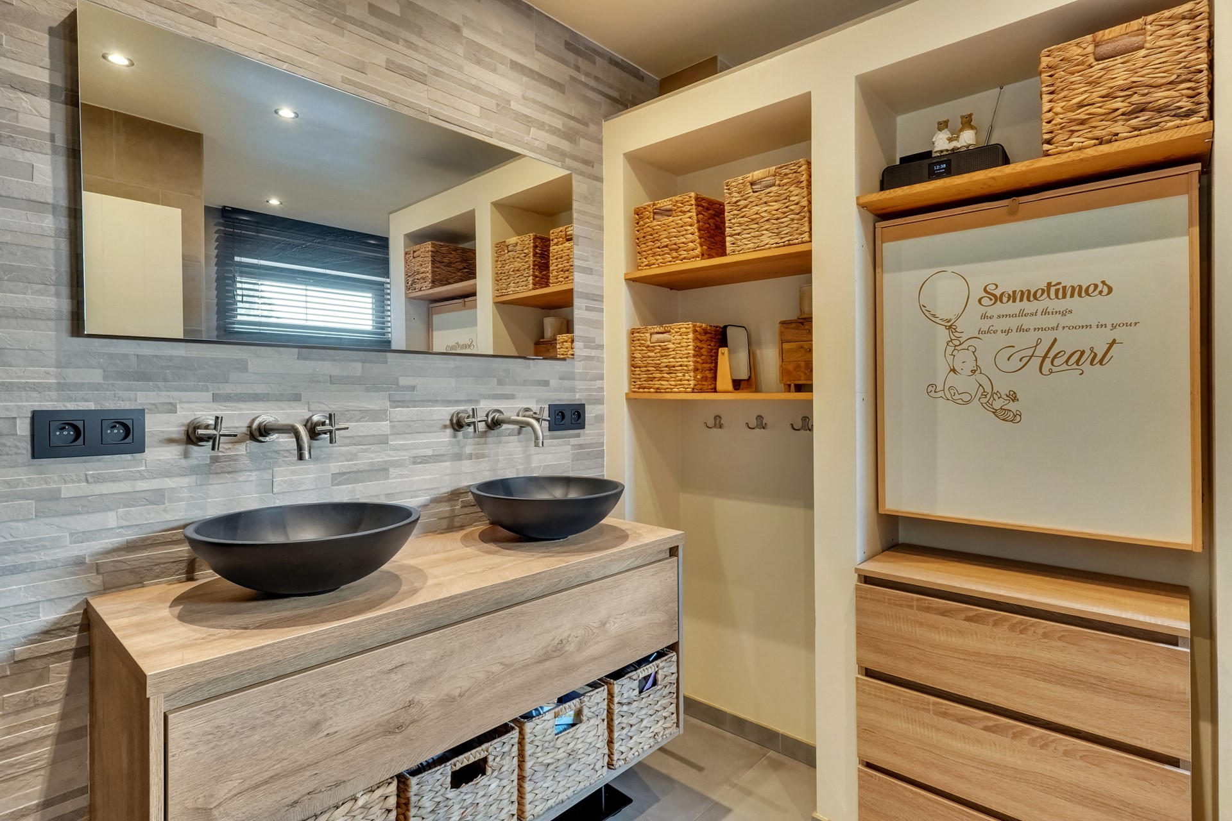
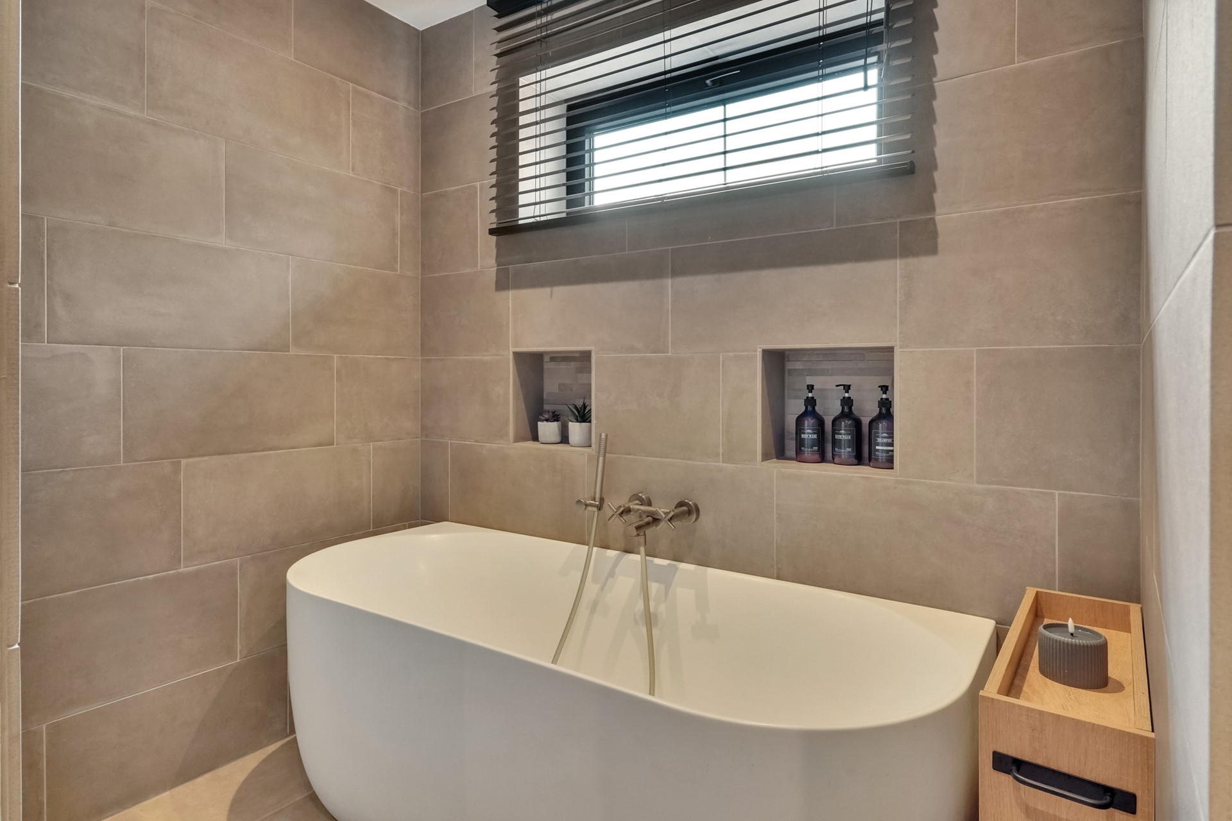
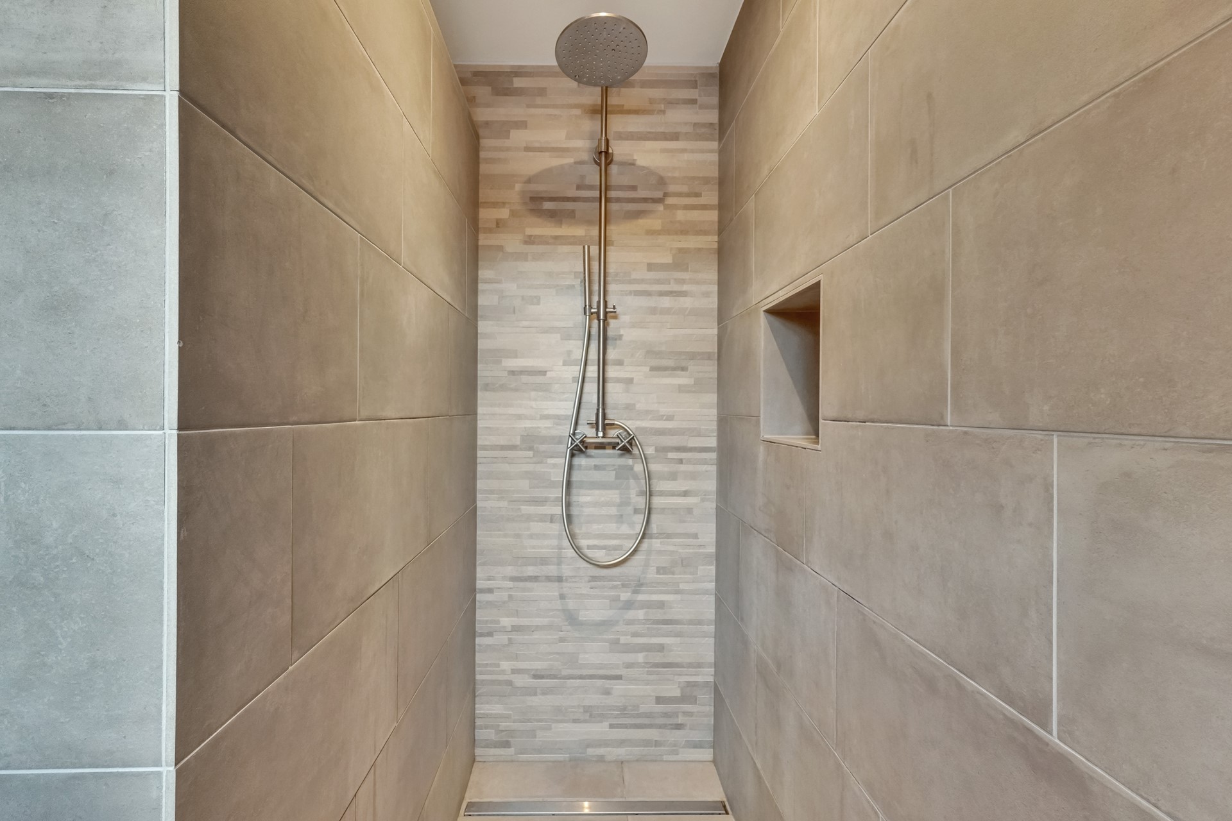
| Bathroom facilities | Bath Double sink Toilet Underfloorheating Walkin shower |
| Has AC | Yes |
| Has cable TV | Yes |
| Has a flue tube | Yes |
| Garden available | Yes |
| Has home automation | Yes |
| Has solar panels | Yes |
| Has ventilation | Yes |
| Cadastral informations | |
|---|---|
| Cadastral designation | Limburg A 1173 |
| Area | 210 m² |
| Ownership | Full ownership |
Description
FOR SALE: READY-TO-MOVE-IN, FULLY RENOVATED, ENERGY-EFFICIENT FAMILY HOME WITH 3 SPACIOUS BEDROOMS!
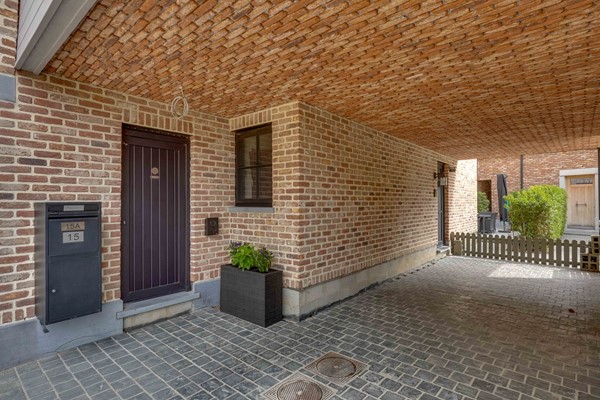
This recently fully renovated property at Genendries 15A in Riemst combines modern living comfort with a practical layout and a quiet location.
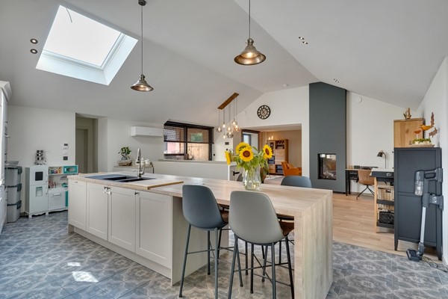
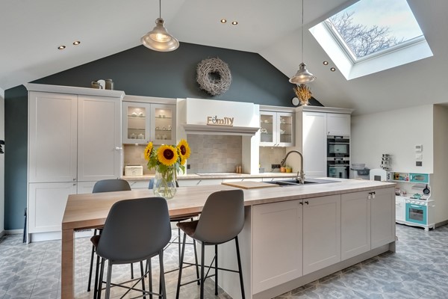
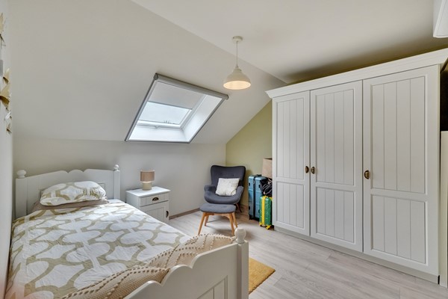
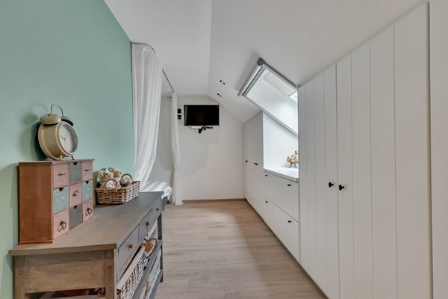
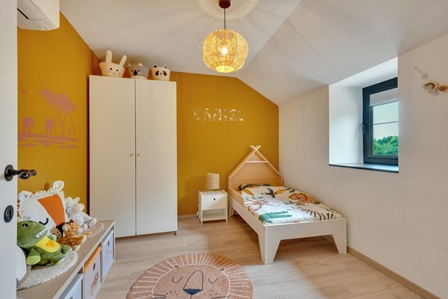
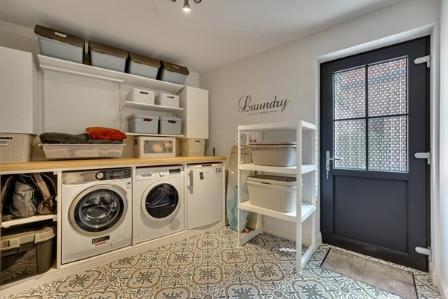
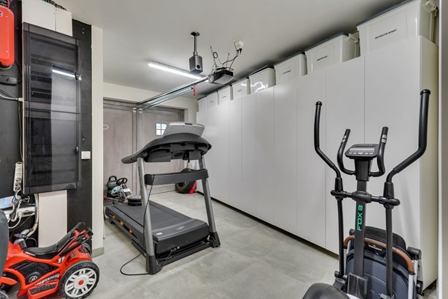
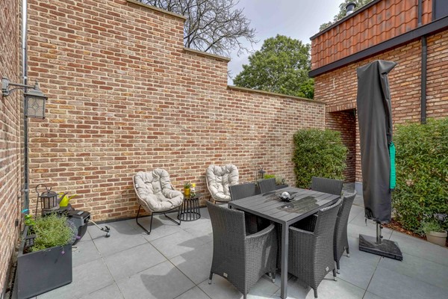
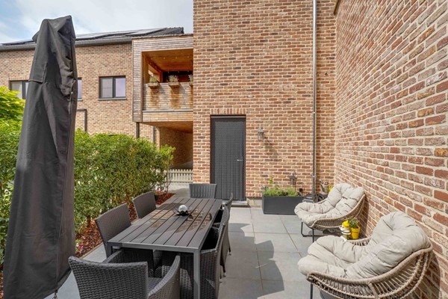
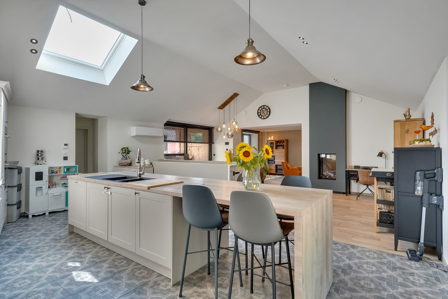
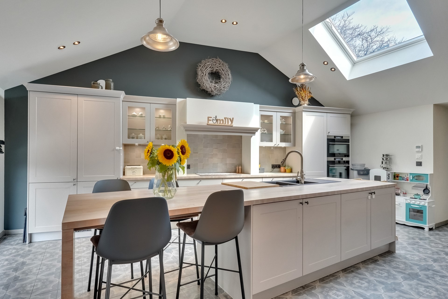
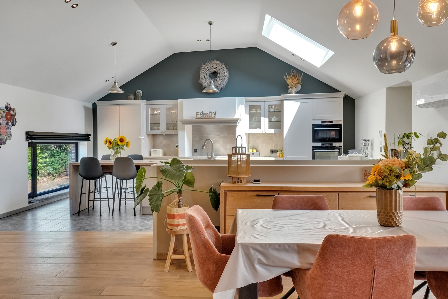
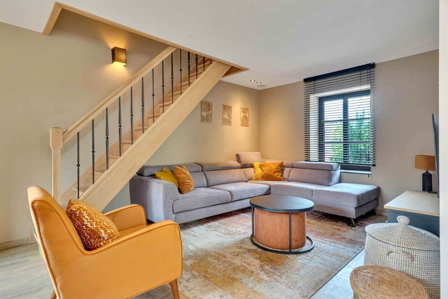
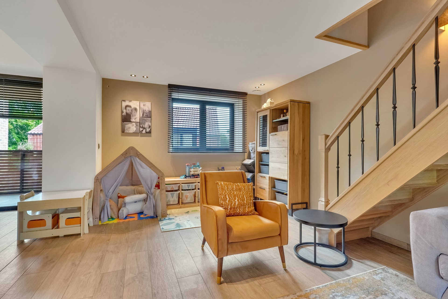
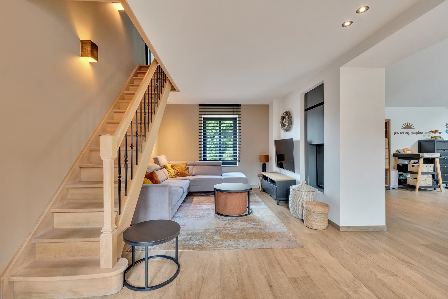
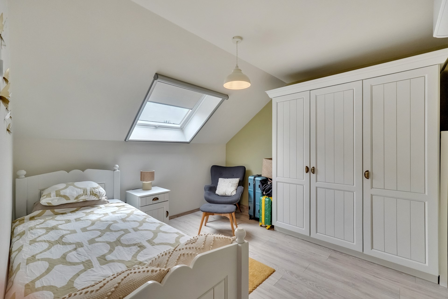
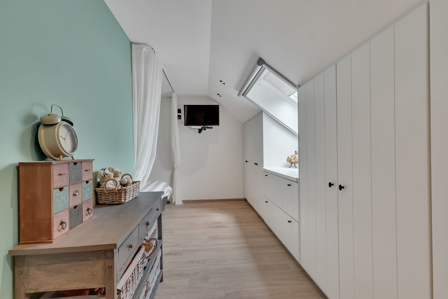
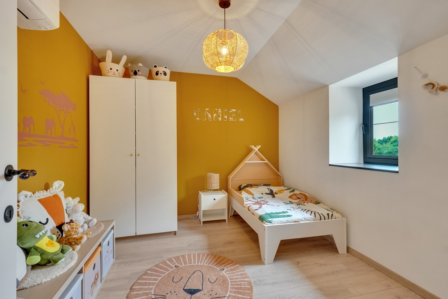
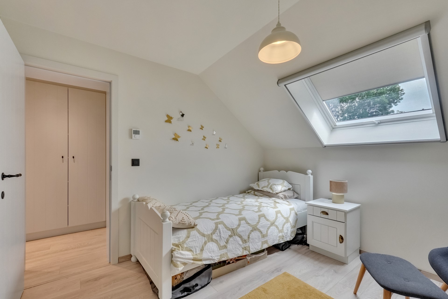
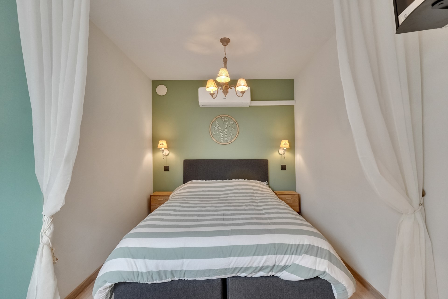
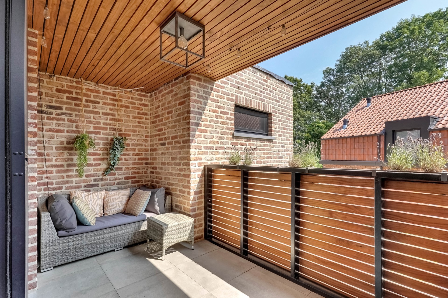
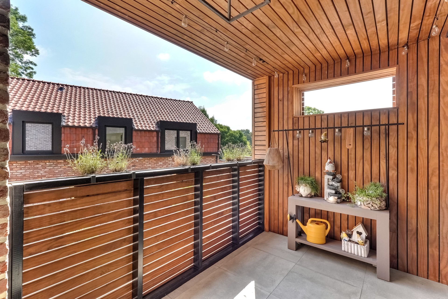
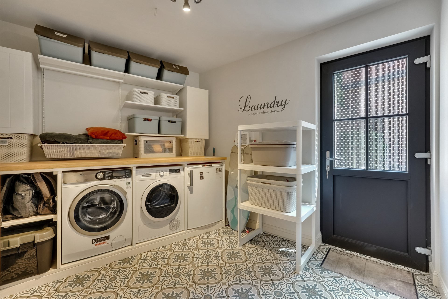
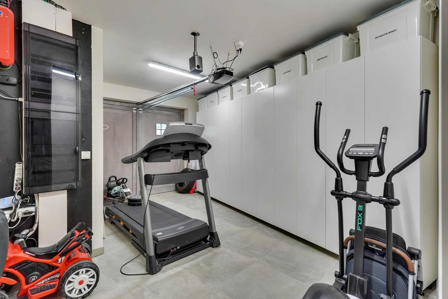
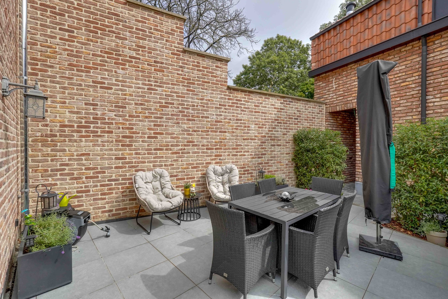
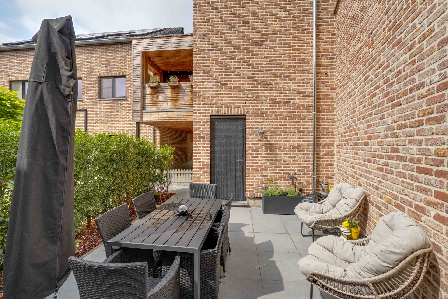
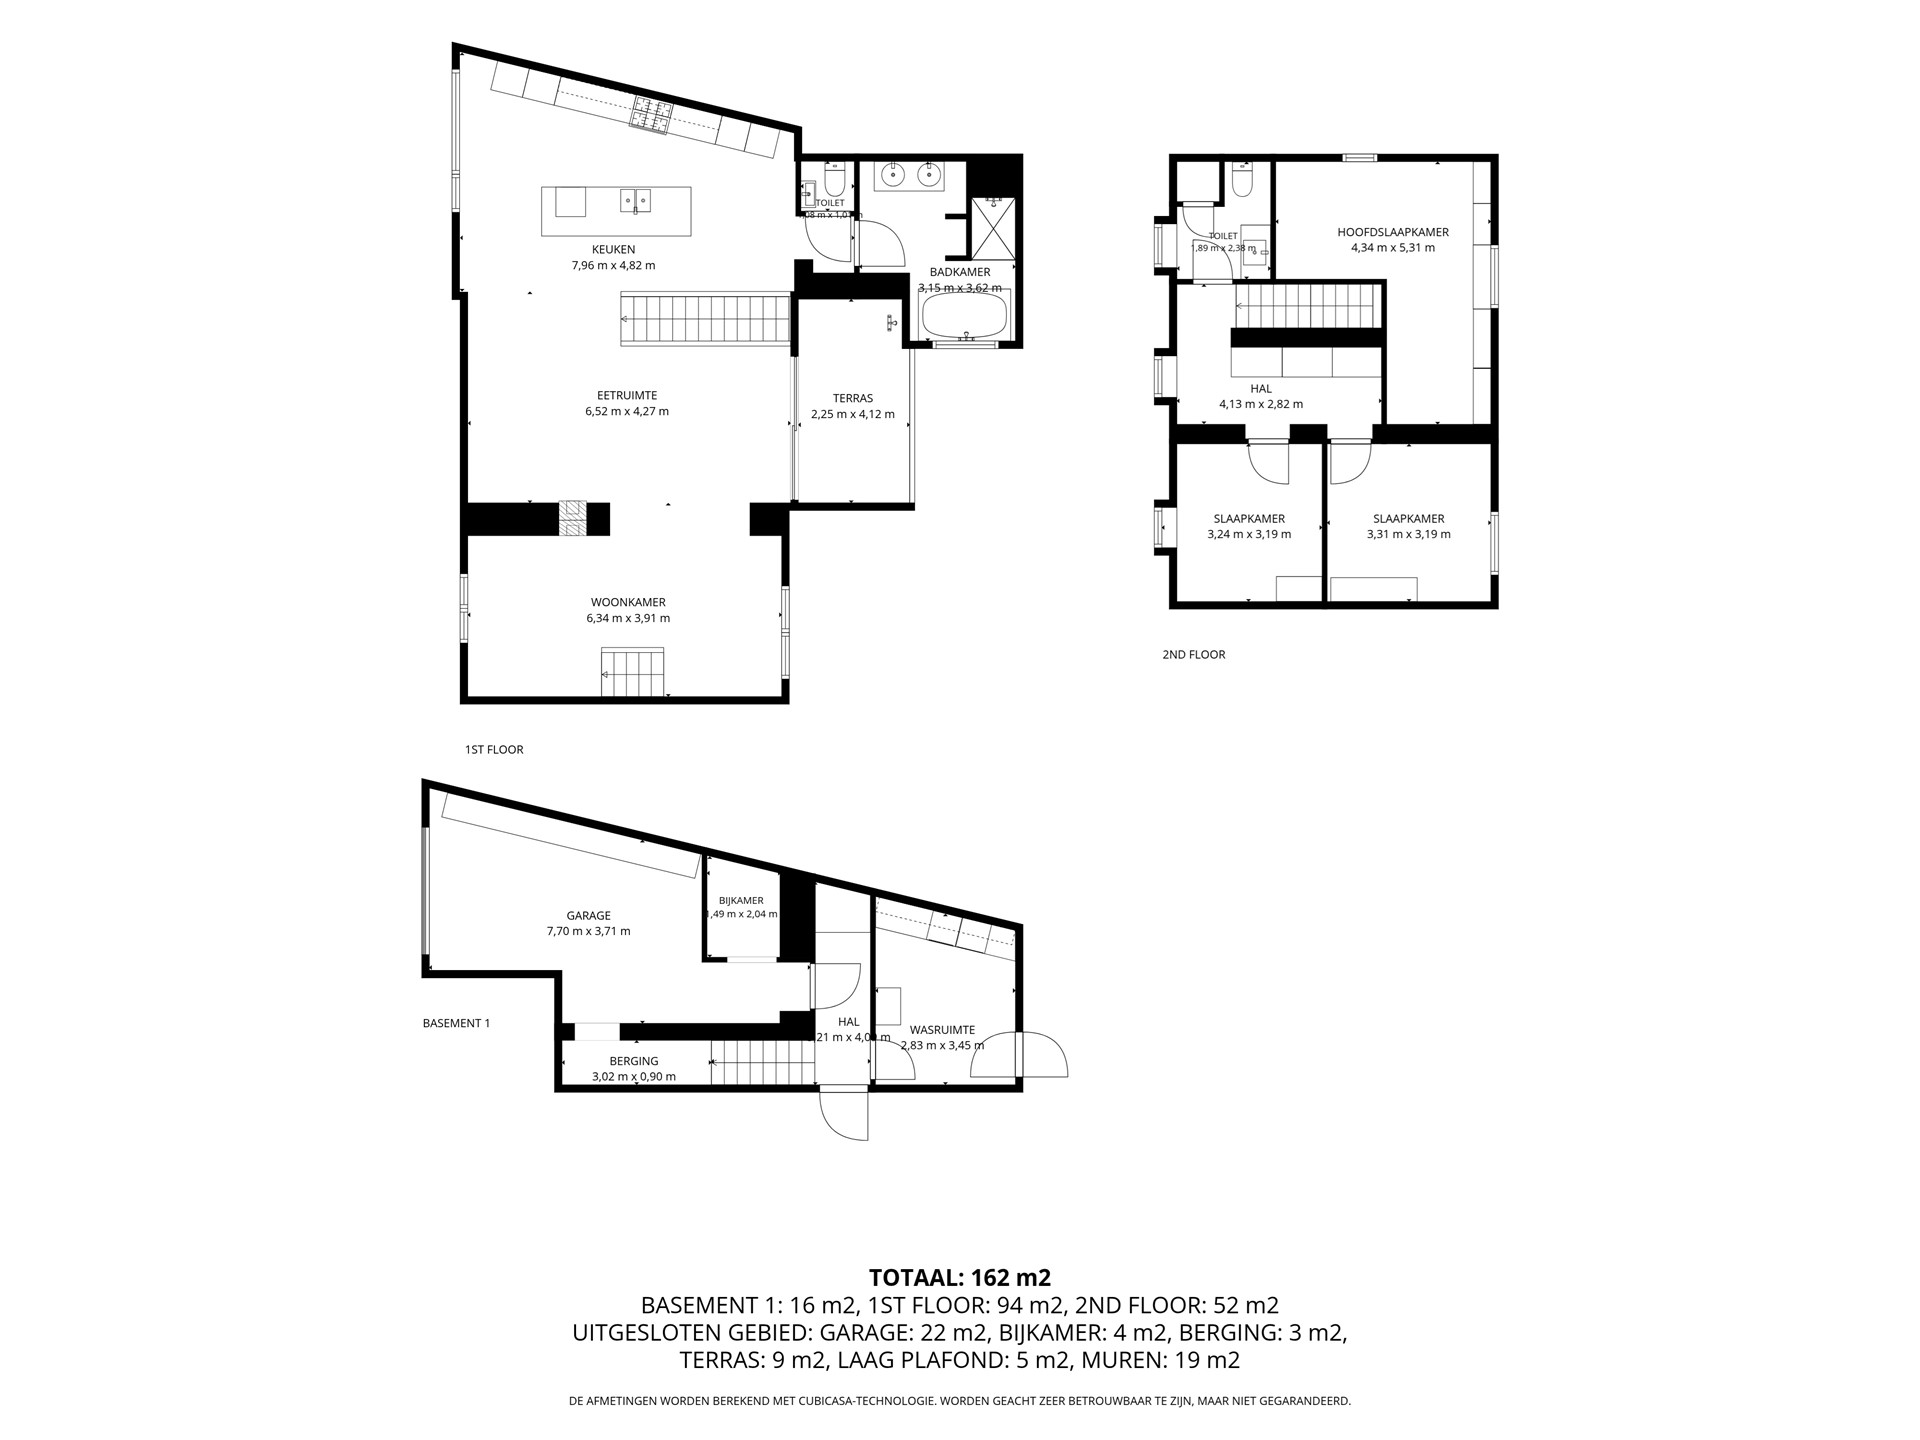
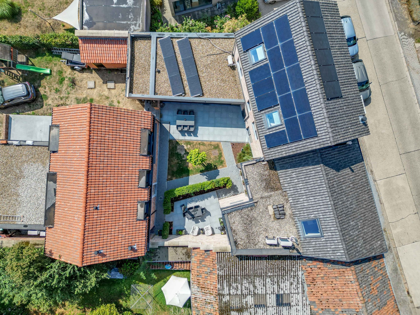
The property features a light-filled living area, a functional kitchen, three spacious bedrooms, a bathroom, a utility room and a spacious garage. A terrace and a private courtyard are also included. Thanks to its well-thought-out layout, this property is ideal for families or couples looking for a home ready to move into.
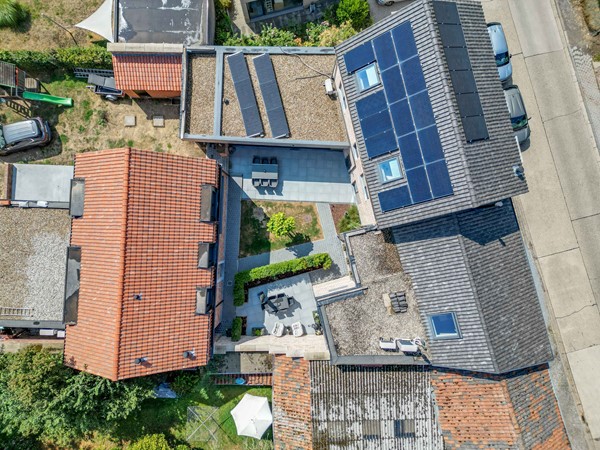
During the renovation, great attention was paid to comfort and energy efficiency. The property is fitted with solar panels, home automation, PVC and aluminium double-glazed windows, and high-quality materials.
Thanks to its convenient location, shops, schools, public transport and major transport links are all within easy reach, ensuring excellent accessibility.
Layout
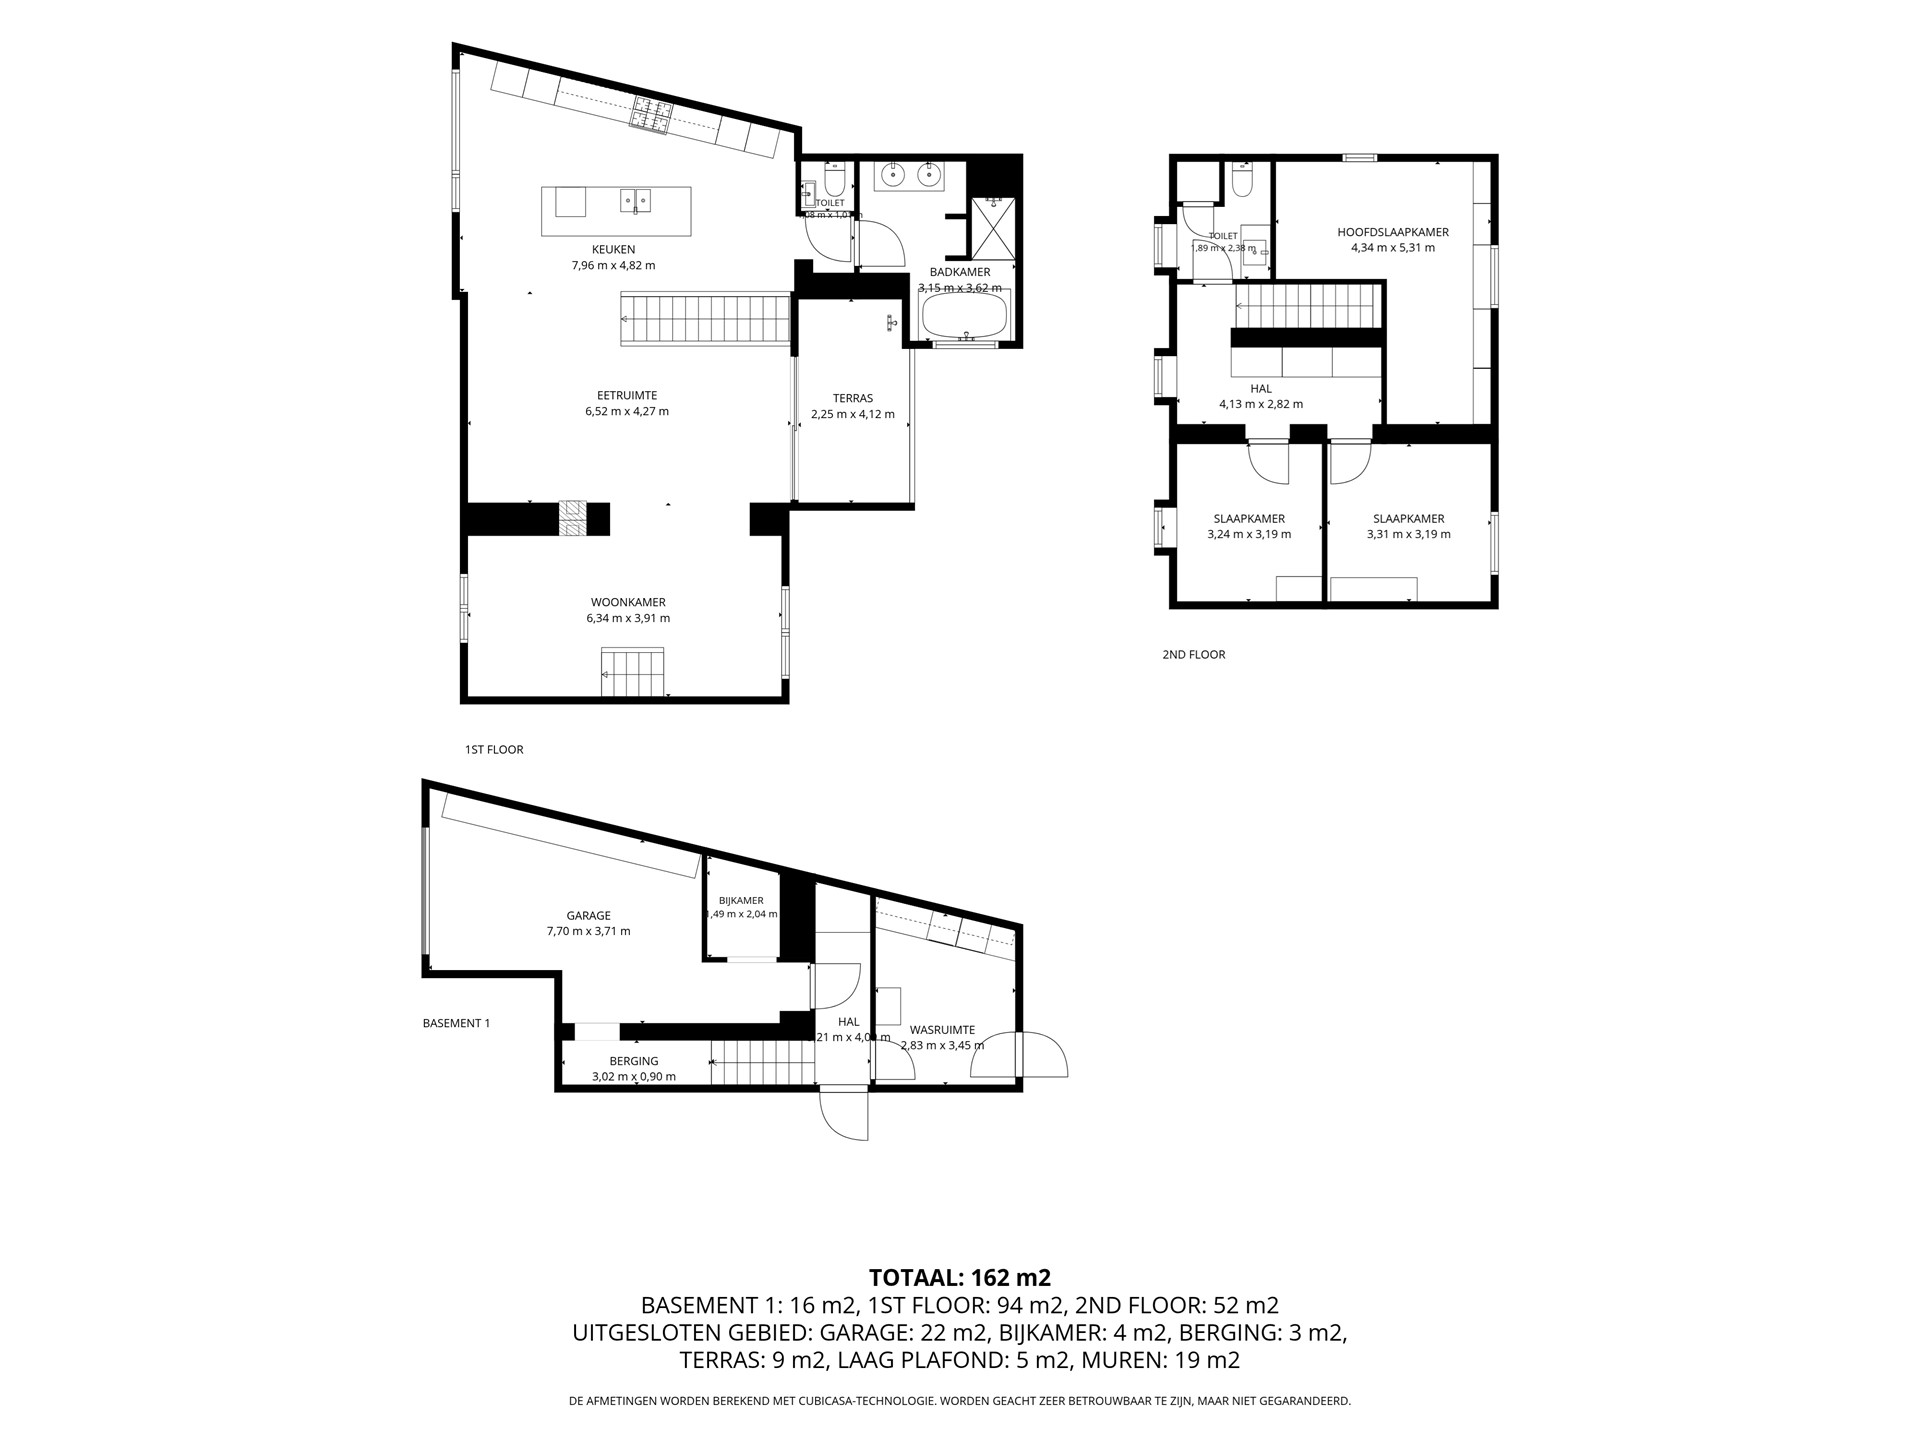
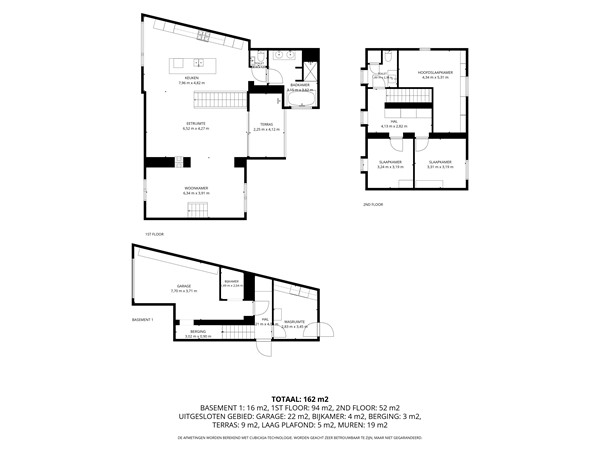
AREAS:
1 Hall 4 m²
1 Storage room 10 m²
1 Garage 25 m²
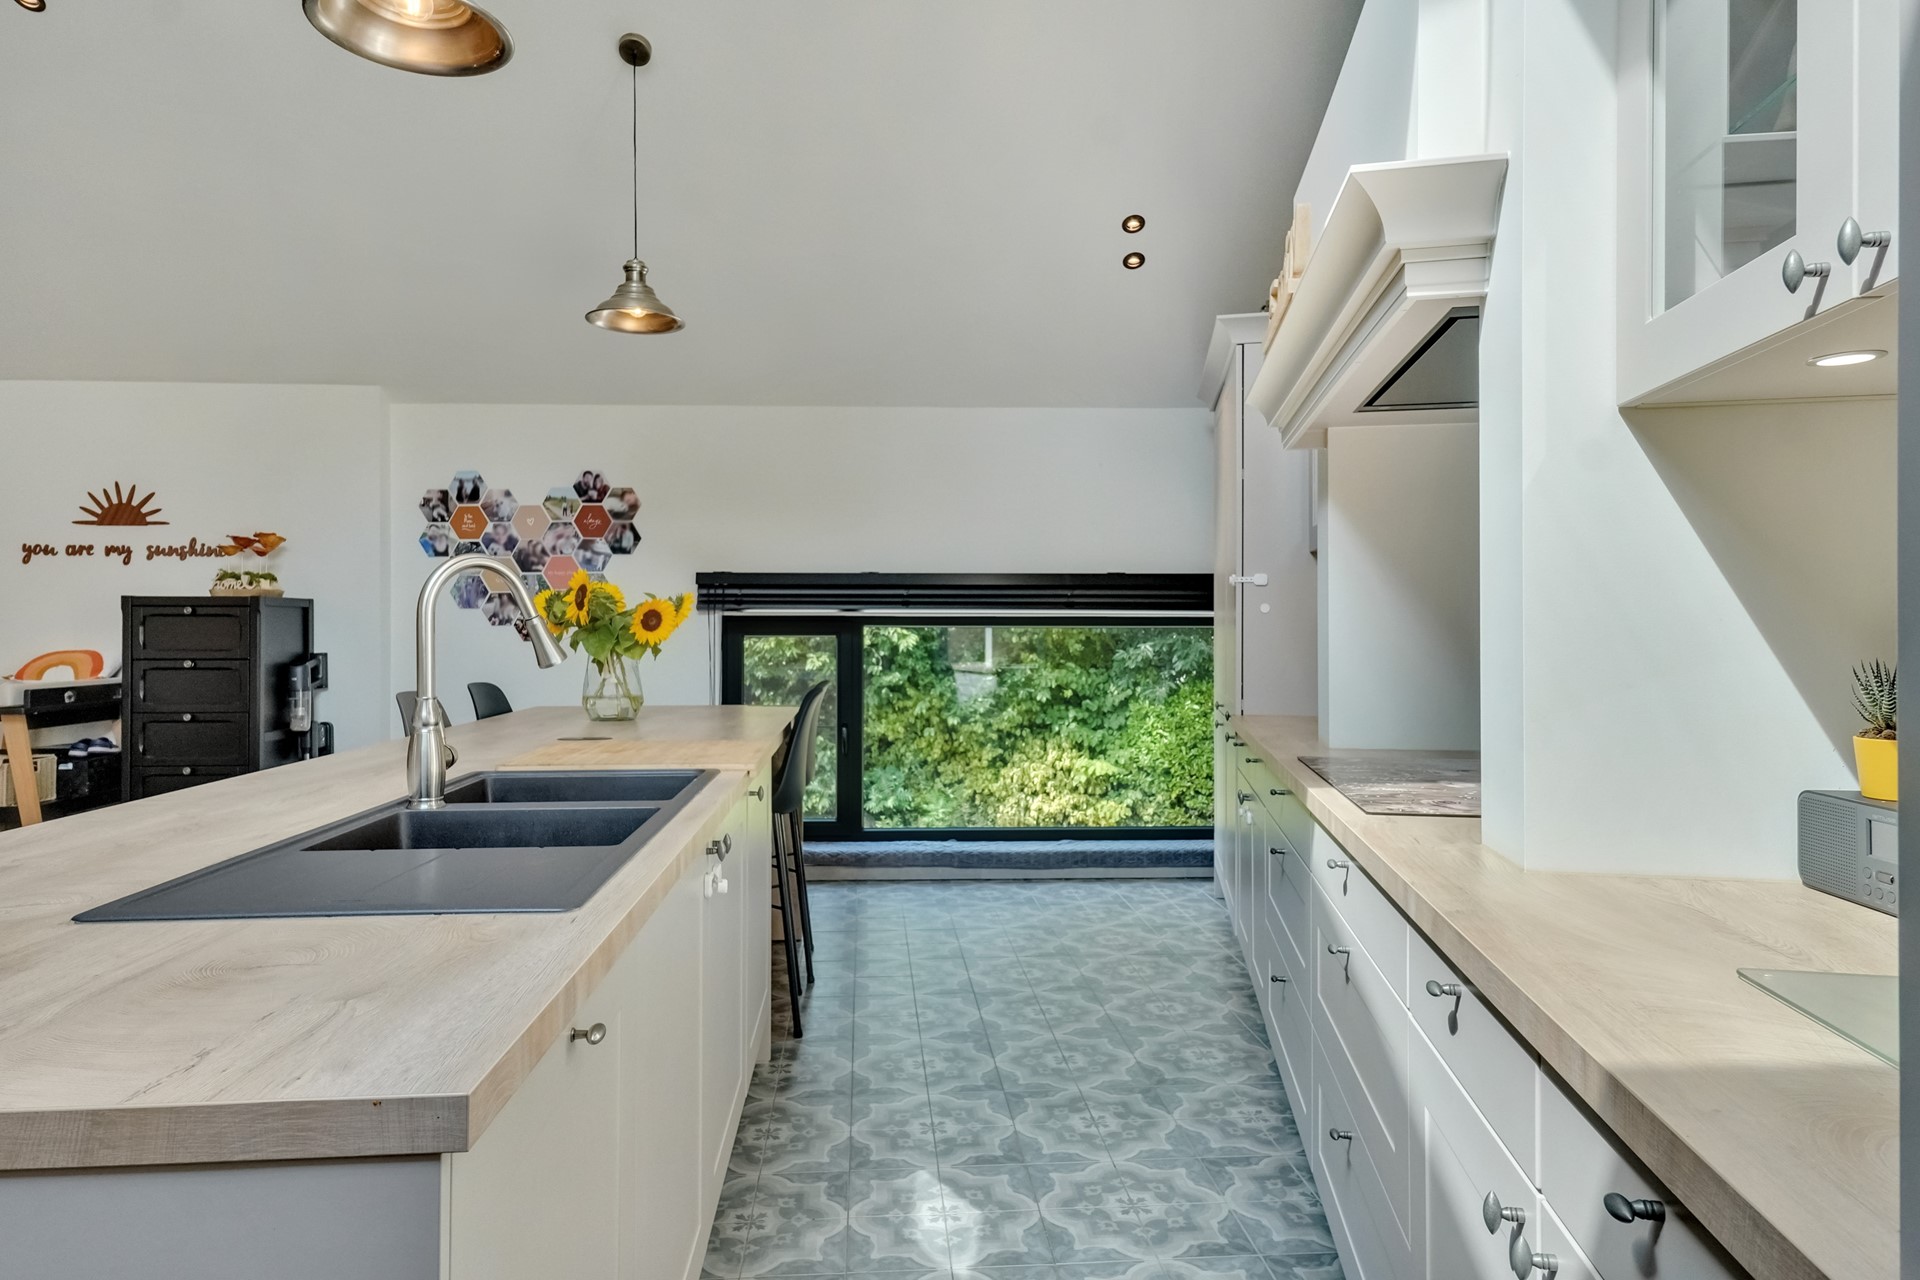
1 Kitchen 30 m²
1 Toilet 1 m²
1 Bathroom 10 m²
1 Dining room 27 m²
1 Living room 22 m²
1 Terrace 8 m²
1 Hall 6 m²
1 Toilet 4 m²
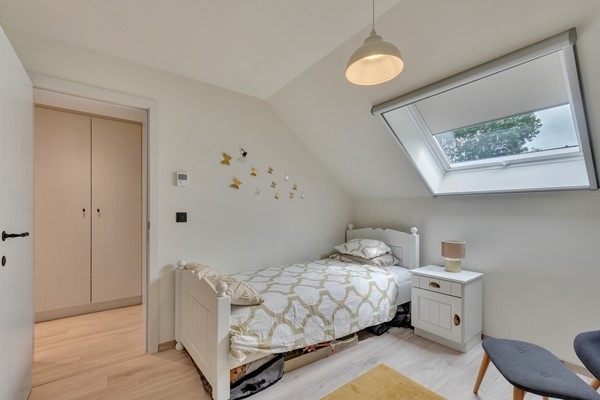
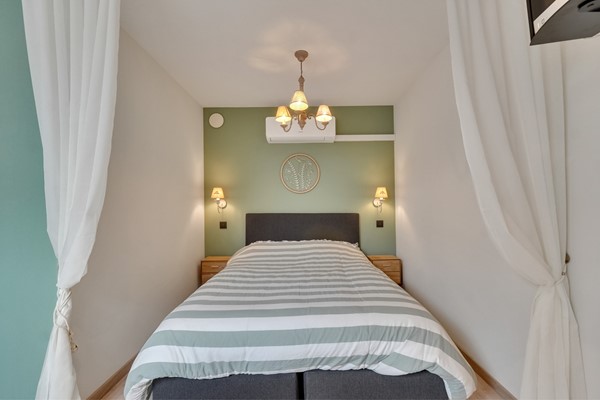
1 Bedroom 10 m²
1 Bedroom 11 m²
1 Bedroom 14 m²
1 Garden 20 m²
1 Hall 4 m²
1 Storage room 10 m²
1 Garage 25 m²
1 Kitchen 30 m²
1 Toilet 1 m²
1 Bathroom 10 m²
1 Dining room 27 m²
1 Living room 22 m²
1 Terrace 8 m²
1 Hall 6 m²
1 Toilet 4 m²
1 Bedroom 10 m²
1 Bedroom 11 m²
1 Bedroom 14 m²
1 Garden 20 m²
Details
GOOD TO KNOW:
* Purchase price: €429,000.00
* 3 bedrooms
* Total plot area:
* Total living area: 207 m²
* Heating type: Underfloor heating, Air conditioning
* Heating fuel: gas
* Heating system: Individual
* Hot water system: Boiler
* Condition: excellent condition
* Air conditioning
* Aluminium windows
* Double glazing
* Solar panels
* PVC windows
* Home automation
* Open fireplace
* Fly screens
* Videophone
BELGIAN REGULATIONS:
- Flood risks: Non-flood zone
- Fuel oil tank compliance certificate: N/A
- Most recent town planning designation: Residential area (residential, urban or rural)
- Flood risks: P-score A
- Flood risks: G-score A
- Connections available: Water / Gas / Electricity
- Certificate of conformity for the electrical installation ‘As Built’ N/A
- Subdivision permit
- EPC unique code 2763
- Specific primary energy consumption 62 kWh/m²·year
SURROUNDINGS:
The location in Riemst combines tranquillity with good transport links and is also ideally situated near a school, making it particularly attractive for families.
Thanks to its convenient location, shops, schools, public transport and major roads are all within easy reach, ensuring excellent accessibility.
Doctor’s surgery, primary school, secondary school, public car park, sports centre, supermarket and various shops.
GOOD TO KNOW:
Viewings and the sale of this property are being handled by our partner estate agent in Belgium. During the notarial procedure, you are free to choose your own solicitor. An electrical certificate and energy performance certificate are also available, ensuring a proper and transparent transaction.
IN SHORT, the requirement for renovation offers you the chance to completely transform this property into a dream home, whilst retaining its solid foundations. An EPC D rating is possible by upgrading the central heating boiler.
A golden opportunity for anyone who appreciates space, tranquillity and potential!
DISCLAIMER:
All information provided by our agency regarding property matters should be regarded as an invitation to enter into negotiations and is entirely without obligation! All stated measurements and dimensions are approximate only. No rights may be derived from this limited information. Should any documentation or website contain information that does not correspond to reality, the actual condition of the property, as observed by the buyer during the viewing, shall prevail, and the property shall be sold in this actual condition. Any floor plan included is provided solely as a general indication or visualisation. No rights may be derived from it.
ARE YOU LOOKING FOR A READY-TO-MOVE-IN PROPERTY WHERE COMFORT, SPACE AND ENERGY EFFICIENCY COME TOGETHER?
Don’t hesitate – book a viewing
Photos
.png)
Floor plans